Don't miss out, we’re offering a range of great incentives. Finding your new place could be more affordable than you think. Start your search!

MR Goodridge Housetype MR Goodridge Housetype

The Goodridge - Bishops Park II - Kitchen dinner2 The Goodridge - Bishops Park II - Kitchen dinner2



The Goodridge - Bishops Park II - Living room2 The Goodridge - Bishops Park II - Living room2



The Goodridge - Bishops Park II - Utility The Goodridge - Bishops Park II - Utility


Typical interior_3 Typical interior_3

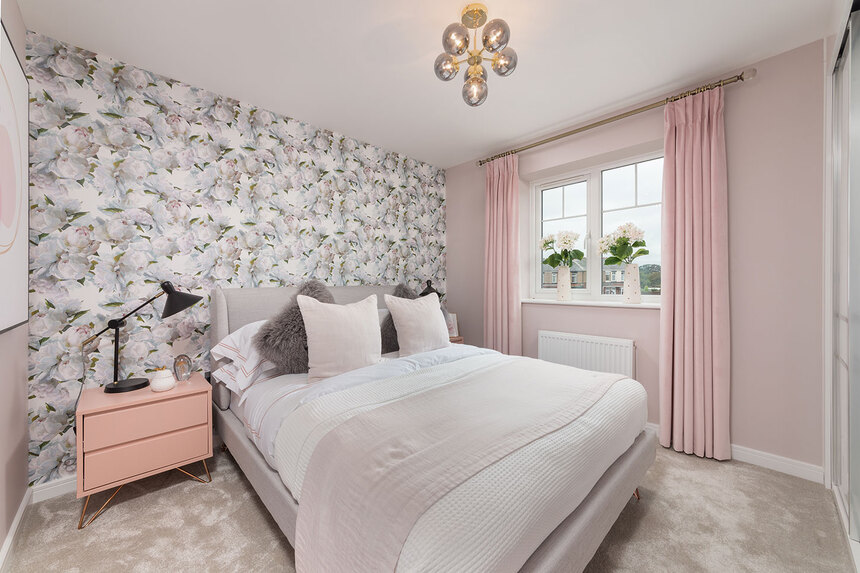
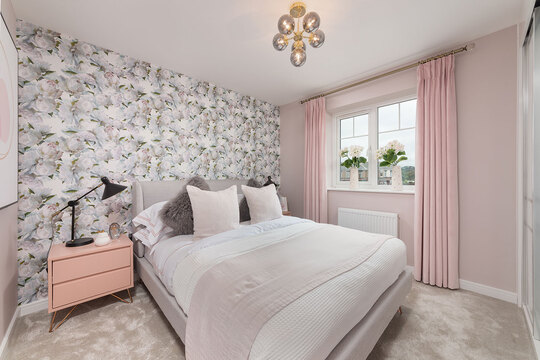
Typical Interior_4 Typical Interior_4

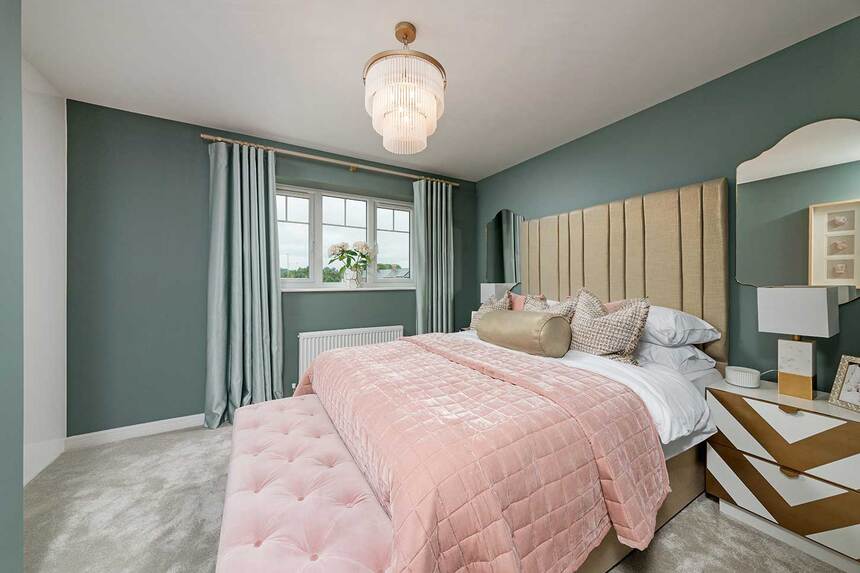
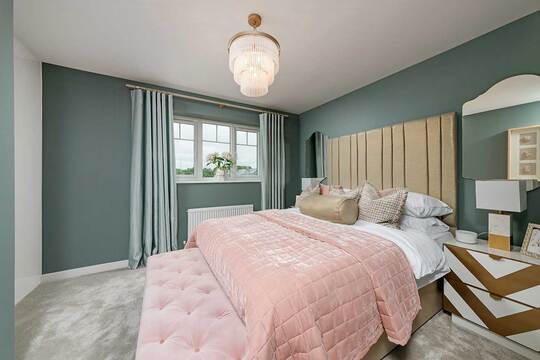

The Goodridge - Bishops Park II - Bedroom4 The Goodridge - Bishops Park II - Bedroom4

L1650-CGOO00-007 L1650-CGOO00-007

MR9 Goodridge MR9 Goodridge

5502 have viewed The Goodridge

Final home remaining

Home 111 -
The Goodridge

Morva Reach, Longrock, Longrock TR20 8LD

what3words: ///weds.flamenco.boost

4 bedroom detached
Coming Soon

01736 510038

View Opening Hours

Go back to Morva Reach, Longrock

Home 111 - The Goodridge

Morva Reach, Longrock TR20 8LD

what3words: ///weds.flamenco.boost

4 bedroom detached
Coming Soon

01736 510038

View Opening Hours

Go back to Morva Reach, Longrock

Floor plans

Ground floor

First floor

Goodridge GF Morva Reach
Net internal area Parking
1111ft2 Yes
Garage Carport
Yes No

Goodridge FF Morva Reach
Net internal area Parking
1111ft2 Yes
Garage Carport
Yes No

Floor plans

Goodridge GF Morva Reach
Goodridge FF Morva Reach
Net internal area Parking
1111 ft2 Yes
Garage Carport
Yes No
Tenure
Freehold

More about The Goodridge

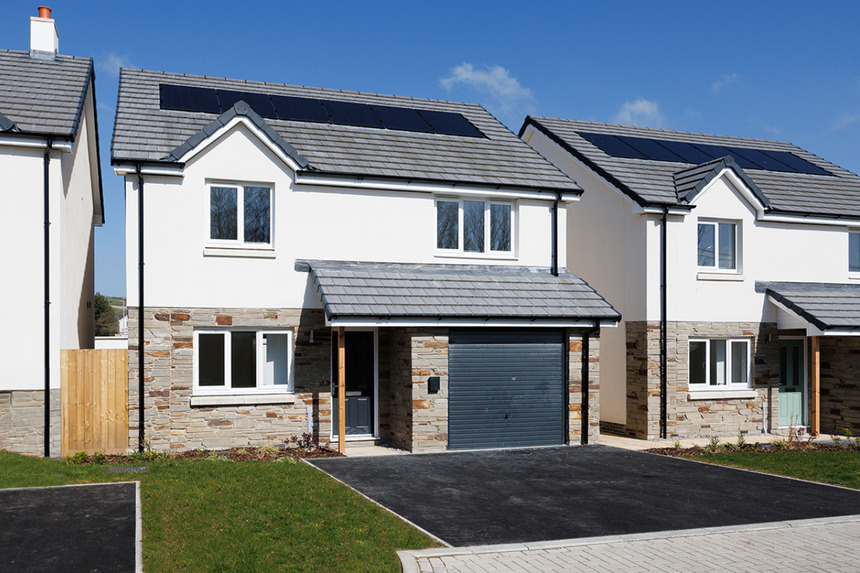
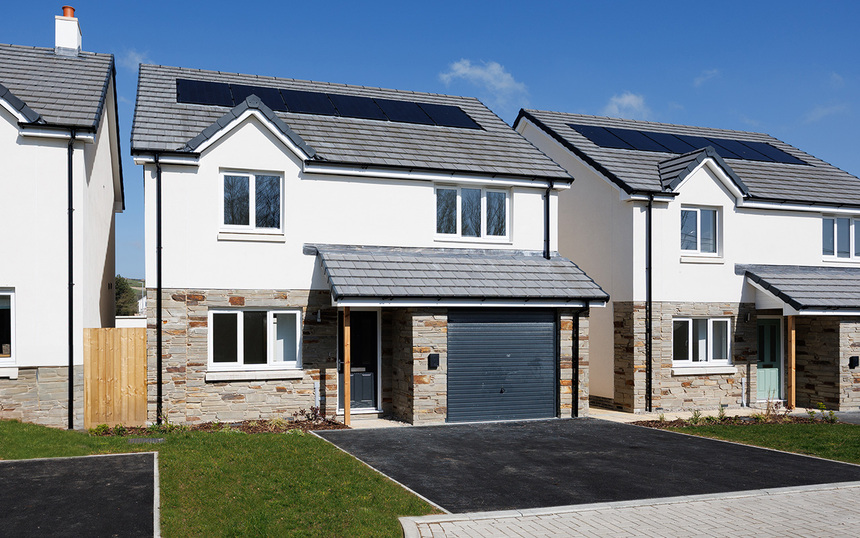
Final home remaining! Home 111 - The Goodridge is stunning four bedroom detached home boasting large, bright, flexible living spaces and practical layout you'll love!


At the front of the home you'll find a bright and airy living room, the perfect spot for the whole family to enjoy. Moving through the home you'll find an impressive open plan kitchen/dining room with French doors leading out to the garden, creating  a sociable space which allows for cooking, dining and entertaining. With a downstairs cloakroom, a utility room and ample storage, the Goodridge meets all your needs and more.

Upstairs you'll find four well sized bedrooms and a family bathroom, with bedroom one benefiting from its very own en suite. 

Use our BUDGET CALCULATOR tool to find out how much you could spend on your new home! CLICK HERE TO START >>

Key Features

  • Open plan kitchen and dining with French doors to the garden
  • Seperate utility room with external access
  • Four generous sized bedrooms
  • Integrated garage
  • En-suite to bedroom 1
  • Downstairs cloakroom
  • Low cost energy efficient homes

Important Information

Perfectly positioned

Here you can see exactly where home 111 is positioned at Morva Reach, Longrock

Discover your new neighbourhood

Click to Interact

Get directions to Morva Reach, Longrock

Find us using what3words: ///weds.flamenco.boost

Visits by appointment only, please contact us to book your appointment

Home 111 - The Goodridge

Morva Reach, Longrock, Longrock TR20 8LD

what3words: ///weds.flamenco.boost

View Opening Hours

The site plan shown on this page has been produced for home identification purposes only and is not to scale. The development layout, landscaping and tenure of all dwellings may be subject to change throughout the course of the development. Homes shown as “pre‑sold” and other properties sold on the general market may not be sold to individual owner‑occupiers and may instead be transferred to other purchasers, including private investors or affordable housing providers. As partner arrangements are agreed, the mix of tenures across a development can change significantly and rapidly. Finishes and materials may vary from those shown. Please check the details of your chosen plot and house type with the sales consultant. Development layout plan correct at time of production.

This specification indicates, by means of a dot (•), the items that are included within the home. If there is no dot in a column, the item is not included. Any item not expressly listed or indicated within this specification is excluded from the standard build. For information on the Select, Enhance or Personalise upgrade options available depending on build stage, please speak with a Sales Consultant.

Spend your way offer available on selected plots only for a limited time. Offer may be withdrawn or extended at any time. With legal completion on or before 31.10.2026. Cannot be exchanged for cash. Subject to lender’s approval. This offer is not to be used in conjunction with any other offer, discount, promotion or scheme. Maximum cash incentive cannot exceed 5% of the property purchase price. To take advantage of this offer you must claim before reserving a property from us. Your home may be repossessed if you do not keep up repayments on a mortgage or any other debt secured on it. Subject to individual lender terms and conditions. Our usual reservation and sales terms and conditions also apply. Please speak to one of our sales consultants for more details.

References to “we”, “us” or “our” are to the part of the Vistry Group (including Linden Homes, Bovis Homes, Countryside Homes or one of Vistry’s joint venture companies) from which you are intending to purchase a new home. References to "you” and “your” are to the prospective buyer or buyers of a new home from us.

All images, videos and virtual tours are used for illustrative purposes only and are representative only. They may not be the same as the actual home you purchase and the specification may differ. Images may be of a slightly different model of home and may include optional upgrades and extras which involve additional cost. Individual features such as windows, brick, carpets, paint and other material colours may vary and also the specification of fittings may vary. Any furnishings and furniture are not included in any sale. Please check with our sales consultants for details of the exact specifications available at the development(s) for each type of home and the associated prices.