Don't miss out, we’re offering a range of great incentives. Finding your new place could be more affordable than you think. Start your search!

Tulip KW Tulip KW

VDSW VCSW MORTGAGE CLINIC EVENT L 1 VDSW VCSW MORTGAGE CLINIC EVENT L 1

Tulip example imagery (2) Tulip example imagery (2)

Tulip example imagery (7) Tulip example imagery (7)

Tulip example imagery (11) Tulip example imagery (11)

Tulip example imagery (13) Tulip example imagery (13)

Tulip example imagery (1) Tulip example imagery (1)

Tulip 1211_CGI Tulip 1211_CGI

Tulip 1211_CGI Tulip 1211_CGI

432 have viewed The Tulip

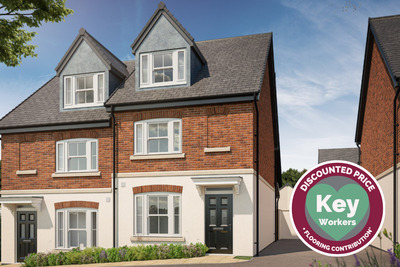
Key Worker Discount*!

Home 1212 -
The Tulip

Willowmere Place, Sherford, Plymouth PL9 8FA

what3words: ///narrow.body.once

3 bedroom semi-detached
£325,000

01752 280063

View Opening Hours

Go back to Willowmere Place, Sherford

Home 1212 - The Tulip

Willowmere Place, Sherford PL9 8FA

what3words: ///narrow.body.once

3 bedroom semi-detached
£325,000

01752 280063

View Opening Hours

Go back to Willowmere Place, Sherford

Floor plans

Ground Floor

First Floor

Second Floor

The Tulip GF (2)
Living room
4.33m x 3.43m 14'3" x 8'7"
Kitchen/dining area
3.73m x 4.41m 12'3" x 14'6"
Net internal area Parking
1222ft2 Yes
Garage Carport
No No

Read the disclaimer

This floorplan has been produced for illustrative purposes only. Room sizes shown are between arrow points as indicated on plan. The dimensions have tolerances of + or -50mm and should not be used other than for general guidance. If specific dimensions are required, enquiries should be made to the sales advisor. The floorplans shown are not to scale. Measurements are based on the original drawings. Slight variations may occur during construction. Spaces marked for specific appliances in the kitchen may be designed for integrated models only. * Window(s) shown apply to selected plots only. Please see sales consultant for details.

The Tulip FF (2)
Bedroom 2
4.41m x 3.42m 14'6" x 9'2"
Bedroom 3
4.41m x 2.71m 14'6" x 8'11"
Net internal area Parking
1222ft2 Yes
Garage Carport
No No

Read the disclaimer

This floorplan has been produced for illustrative purposes only. Room sizes shown are between arrow points as indicated on plan. The dimensions have tolerances of + or -50mm and should not be used other than for general guidance. If specific dimensions are required, enquiries should be made to the sales advisor. The floorplans shown are not to scale. Measurements are based on the original drawings. Slight variations may occur during construction. Spaces marked for specific appliances in the kitchen may be designed for integrated models only. * Window(s) shown apply to selected plots only. Please see sales consultant for details.

The Tulip SF (2)
Bedroom 1
4.45m x 3.32m 14'7" x 10'11"
Net internal area Parking
1222ft2 Yes
Garage Carport
No No

Read the disclaimer

This floorplan has been produced for illustrative purposes only. Room sizes shown are between arrow points as indicated on plan. The dimensions have tolerances of + or -50mm and should not be used other than for general guidance. If specific dimensions are required, enquiries should be made to the sales advisor. The floorplans shown are not to scale. Measurements are based on the original drawings. Slight variations may occur during construction. Spaces marked for specific appliances in the kitchen may be designed for integrated models only. * Window(s) shown apply to selected plots only. Please see sales consultant for details.

Floor plans

The Tulip GF (2)
The Tulip FF (2)
The Tulip SF (2)

Ground Floor

Living room
4.33m x 3.43m 14'3" x 8'7"
Kitchen/dining area
3.73m x 4.41m 12'3" x 14'6"

First Floor

Bedroom 2
4.41m x 3.42m 14'6" x 9'2"
Bedroom 3
4.41m x 2.71m 14'6" x 8'11"

Second Floor

Bedroom 1
4.45m x 3.32m 14'7" x 10'11"
Net internal area Parking
1222 ft2 Yes
Garage Carport
No No
Tenure
Freehold

Read the disclaimer

This floorplan has been produced for illustrative purposes only. Room sizes shown are between arrow points as indicated on plan. The dimensions have tolerances of + or -50mm and should not be used other than for general guidance. If specific dimensions are required, enquiries should be made to the sales advisor. The floorplans shown are not to scale. Measurements are based on the original drawings. Slight variations may occur during construction. Spaces marked for specific appliances in the kitchen may be designed for integrated models only. * Window(s) shown apply to selected plots only. Please see sales consultant for details.

More about The Tulip

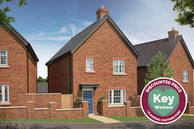
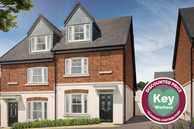
Key Worker scheme available on this home!

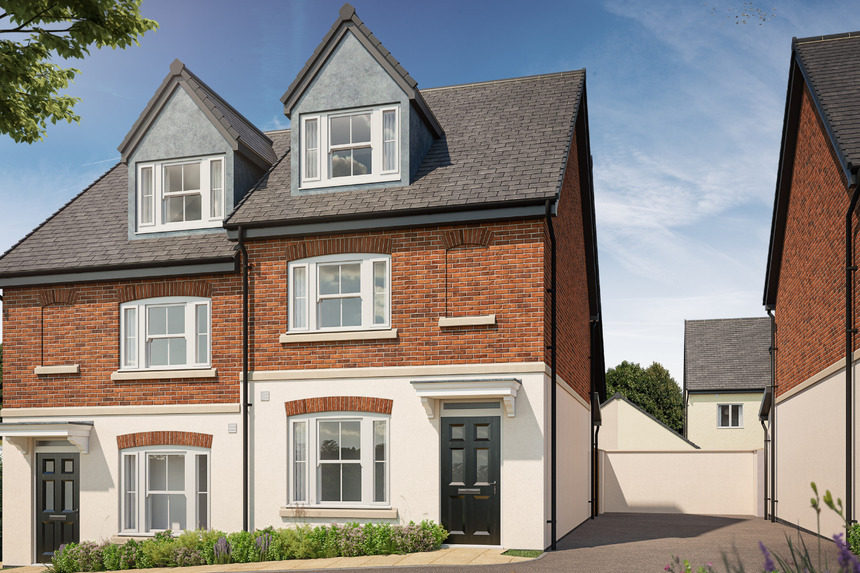
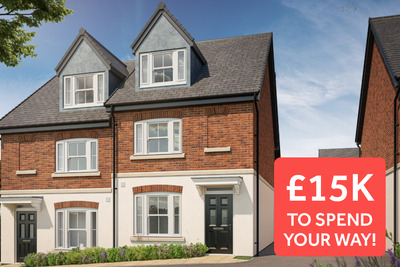
Welcome to The Tulip, an impressive home across three floors, with three bedrooms.

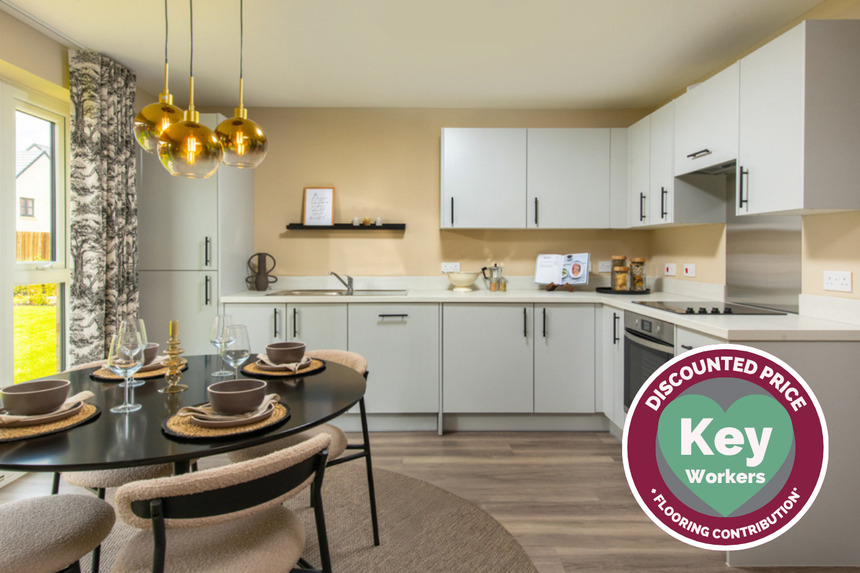
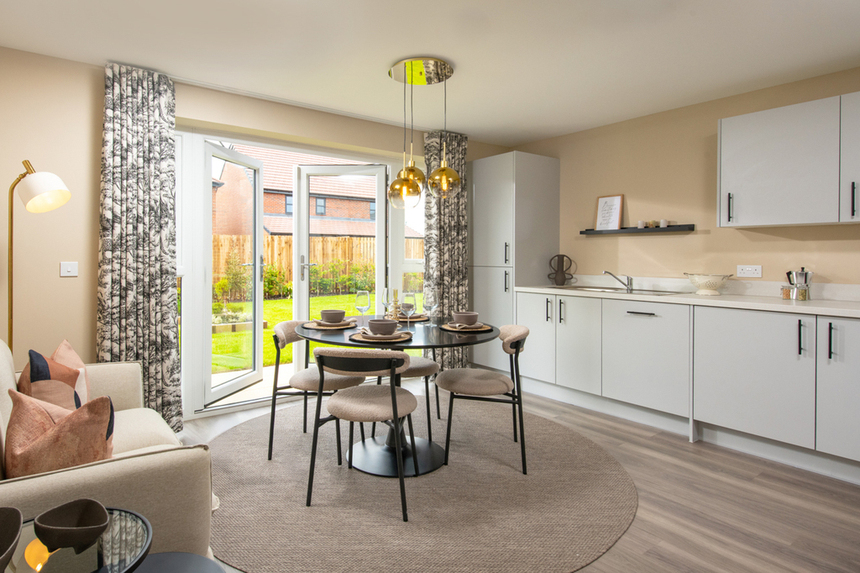
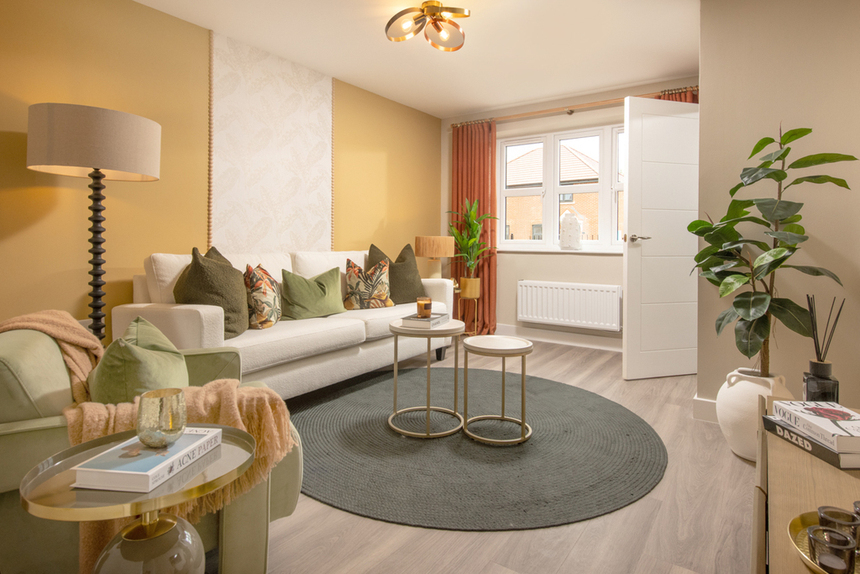
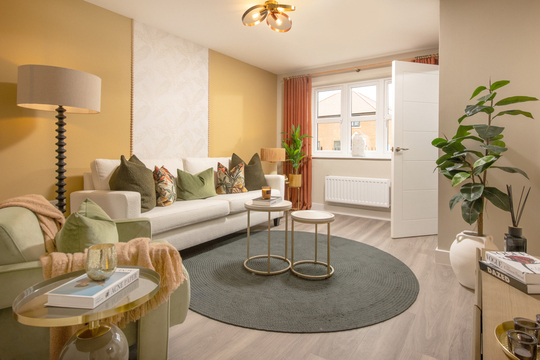
A hallway leads through a door into the living room, a nicely shaped space allowing for a corner sofa and coffee table in front of the tv. Adjoining this is a WC and good sized under stairs storage area, great for keeping the main rooms clutter-free. At the rear is a kitchen/dining area with plenty of room for entertaining, while enjoying the views out the lovely French doors.

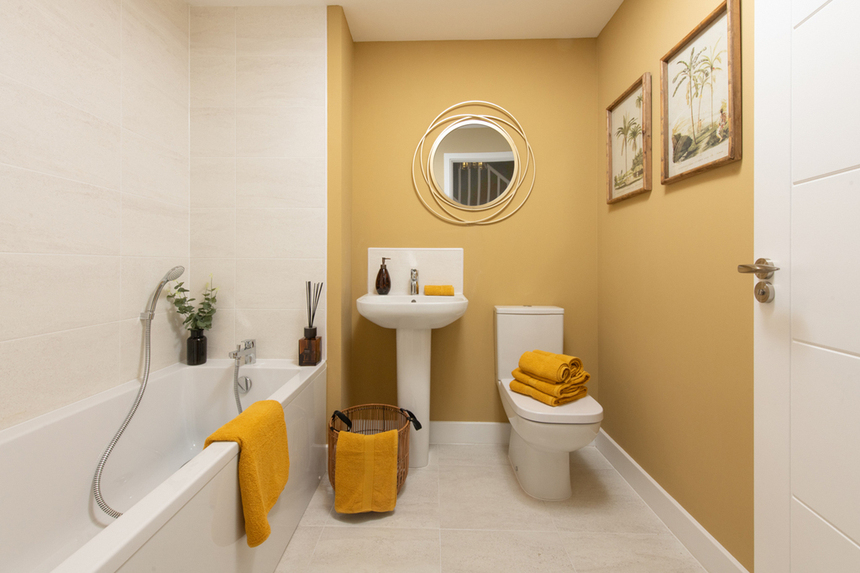
On the first floor is one double and one single bedroom – both offering recessed space for wardrobes. There is also a family bathroom which comes with a full-sized bath giving you plenty of opportunity to relax at the end of the day.

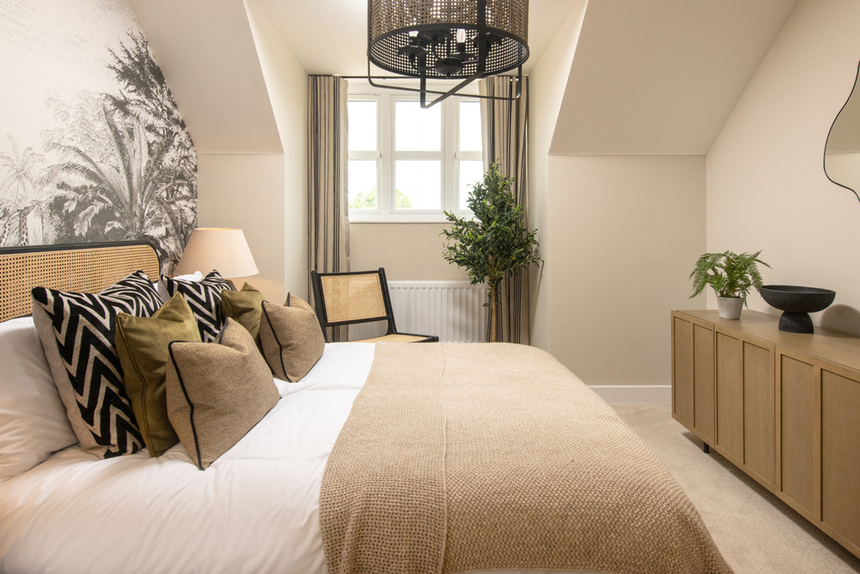
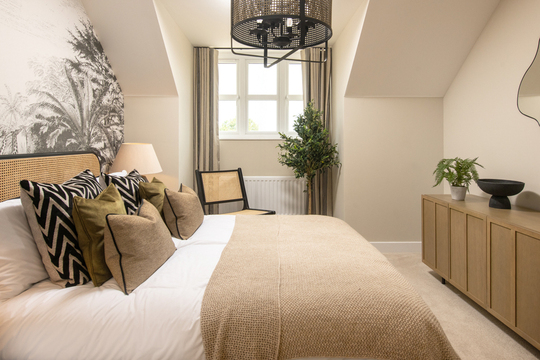
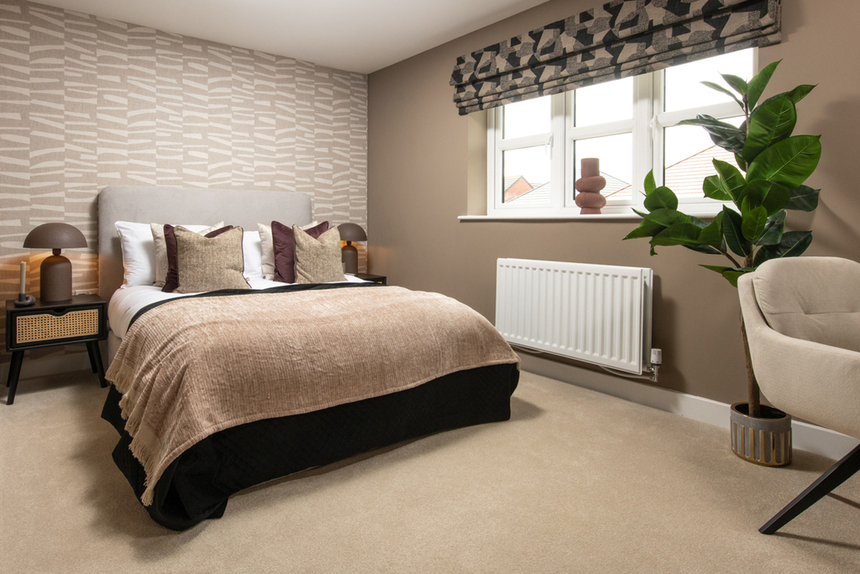
The second floor offers a real treat with the whole floor being given over to an expansive bedroom. There are lots of storage areas and of course your very own ensuite.

----------------------

Use our BUDGET CALCULATOR tool to find out how much you could spend on your new home! CLICK HERE TO START >>

Key Features

  • 10 year NHBC Buildmark warranty
  • 2 year customer care warranty
  • Open plan kitchen and dining with French doors to the garden
  • Top floor dedicated to bedroom 1 and en-suite
  • Downstairs cloakroom
  • Plenty of storage space
  • Modern family bathroom
  • Separate sitting room
  • Driveway parking

Important Information

Perfectly positioned

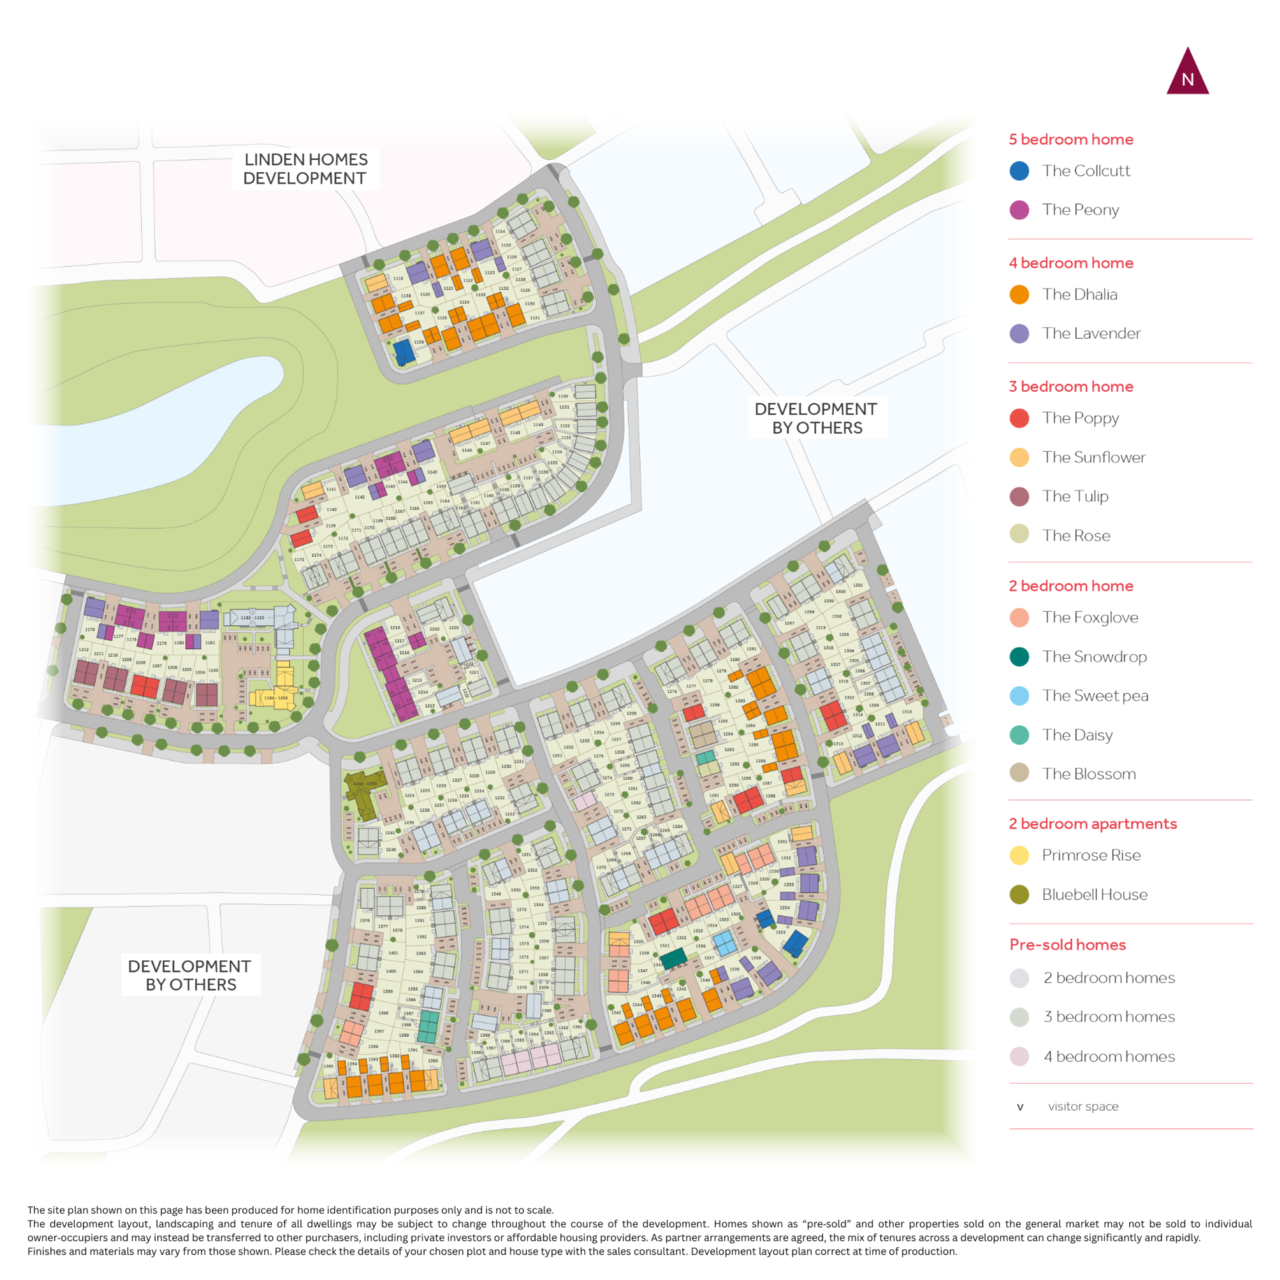
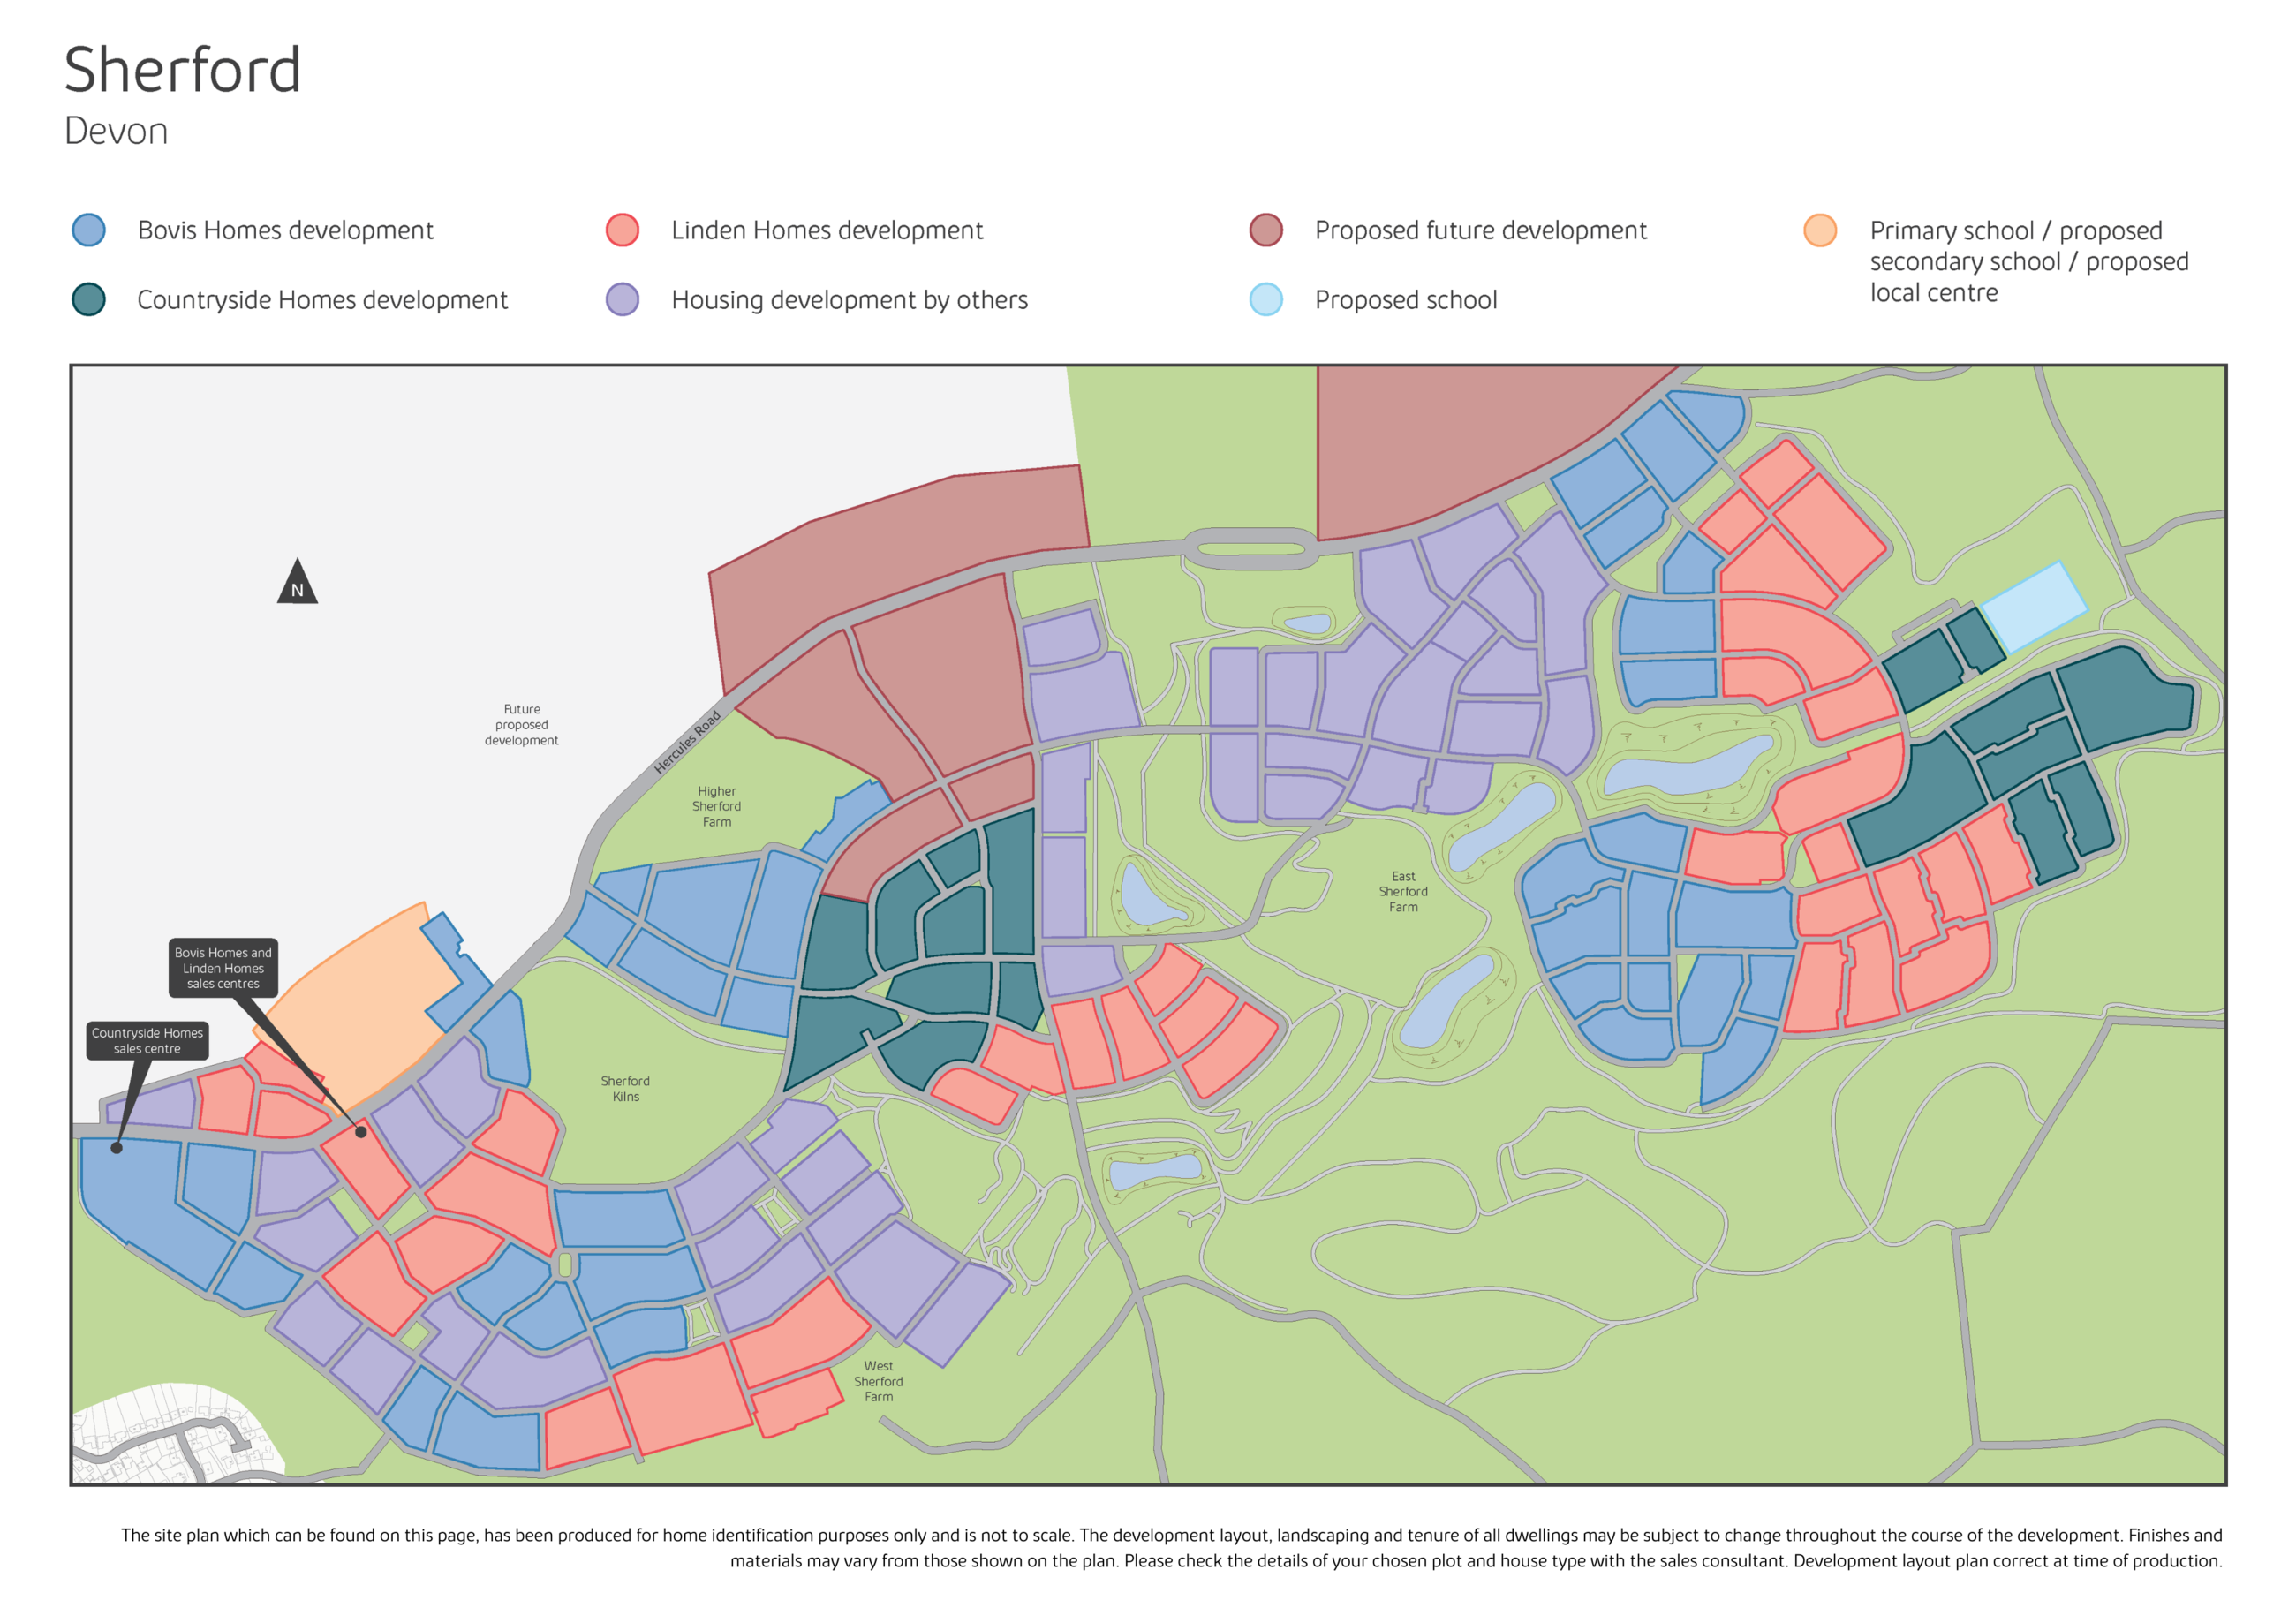
Here you can see exactly where home 1212 is positioned at Willowmere Place, Sherford

LS Web Siteplan

Willowmere Place

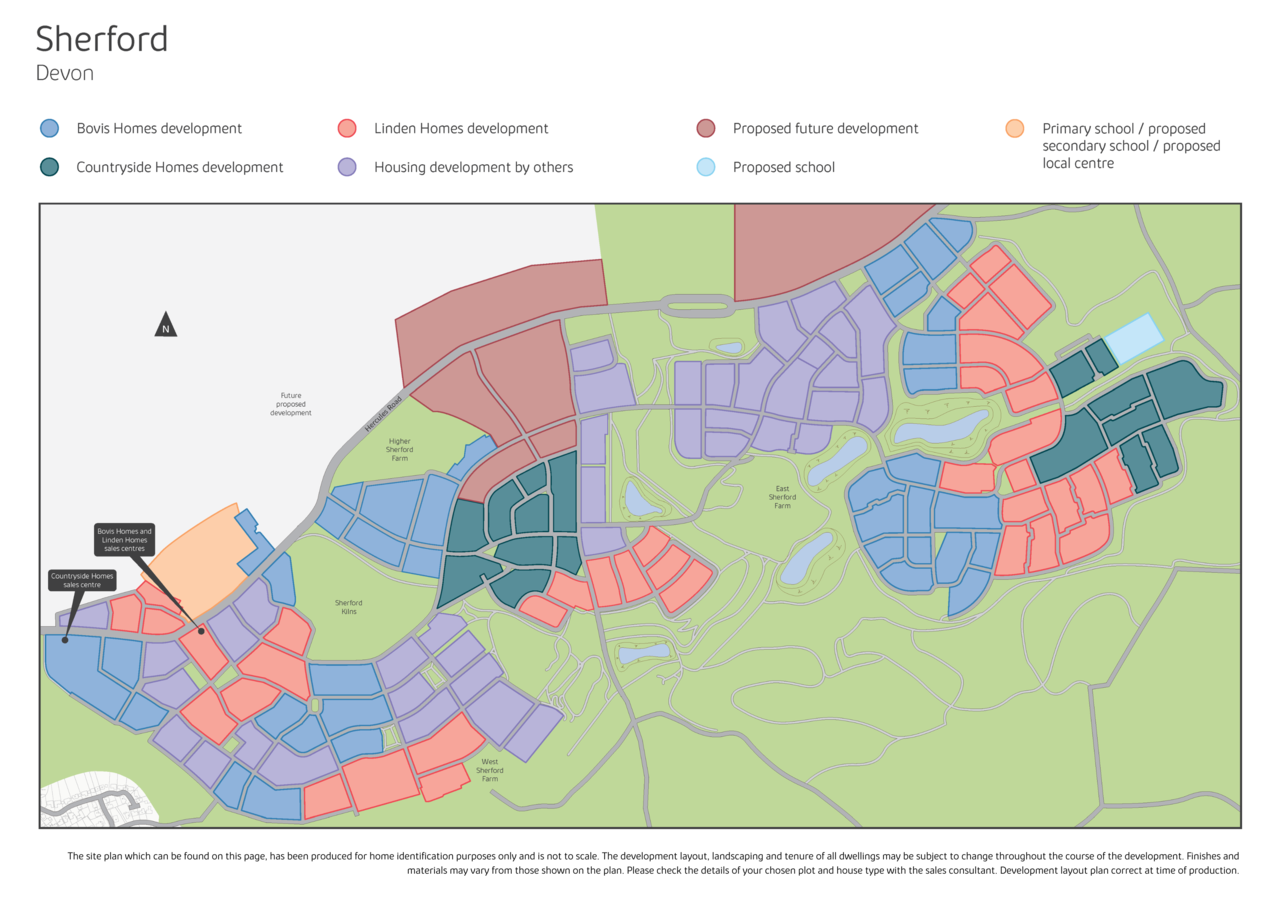
Sherford Masterplan phase 1 - 3

Sherford Masterplan

Sherford Masterplan phase 1 - 3

Discover your new neighbourhood

Click to Interact

Get directions to Willowmere Place, Sherford

Find us using what3words: ///narrow.body.once

Opening hours

Mon 10am – 5pm

Tue 10am – 5pm

Wed 10am – 5pm

Thu 10am – 5pm

Fri 10am – 5pm

Sat 10am – 5pm

Sun 10am – 5pm

Key Worker

A little thank you from us – our Key Worker scheme can help you save when buying your new home.


You may also be interested in

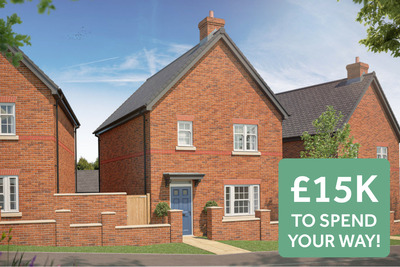
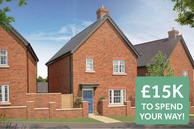
£15K To Spend Your Way*!

3 bedroom semi-detached

£325,000

£15K To Spend Your Way*!

3 bedroom semi-detached

£325,000

Key Worker Discount*!

3 bedroom semi-detached

£325,000

£15K To Spend Your Way*!

3 bedroom semi-detached

£325,000

£15K To Spend Your Way*!

3 bedroom semi-detached

£325,000

Key Worker Discount*!

3 bedroom semi-detached

£325,000

Home 1212 - The Tulip

Willowmere Place, Sherford, Plymouth PL9 8FA

what3words: ///narrow.body.once

3 bed homes from £325,000

View Opening Hours

The site plan shown on this page has been produced for home identification purposes only and is not to scale. The development layout, landscaping and tenure of all dwellings may be subject to change throughout the course of the development. Homes shown as “pre‑sold” and other properties sold on the general market may not be sold to individual owner‑occupiers and may instead be transferred to other purchasers, including private investors or affordable housing providers. As partner arrangements are agreed, the mix of tenures across a development can change significantly and rapidly. Finishes and materials may vary from those shown. Please check the details of your chosen plot and house type with the sales consultant. Development layout plan correct at time of production.

This specification indicates, by means of a dot (•), the items that are included within the home. If there is no dot in a column, the item is not included. Any item not expressly listed or indicated within this specification is excluded from the standard build. For information on the Select, Enhance or Personalise upgrade options available depending on build stage, please speak with a Sales Consultant.

Spend your way offer available on selected plots only for a limited time. Offer may be withdrawn or extended at any time. With legal completion on or before 31.10.2026. Cannot be exchanged for cash. Subject to lender’s approval. This offer is not to be used in conjunction with any other offer, discount, promotion or scheme. Maximum cash incentive cannot exceed 5% of the property purchase price. To take advantage of this offer you must claim before reserving a property from us. Your home may be repossessed if you do not keep up repayments on a mortgage or any other debt secured on it. Subject to individual lender terms and conditions. Our usual reservation and sales terms and conditions also apply. Please speak to one of our sales consultants for more details.

Entry into the Holiday Voucher prize draw will occur following a visit to one of the participating Linden Homes developments and once personal contact details have been taken and the individual agrees to opt in to marketing preferences. This information will be used by Linden Homes for future marketing. One voucher is available for a total sum of £3,000. Voucher valid for up to 2 years. Offer applies to entries received by 1st September 2025. This prize is non-transferable, non-exchangeable, or cannot be redeemed for cash. The winner will be selected at random and will be contacted directly via email or telephone. This prize is open to UK residents only and must be over the age of 18 yrs. This draw is not open to Linden Homes employees. Terms and conditions apply to the TUI voucher.


The Key Worker Scheme is available on selected plots at selected developments. The use of the Key Worker Scheme and other supporting schemes should be claimed at time of reservation. To qualify for the Key Worker Scheme, individuals need to be currently employed by one of these Government bodies listed above and been employed by them for at least three months. Payslips must be provided from the three months prior to reservation. Identification/proof of trained status may be required to validate qualification for the scheme. This scheme applies to properties for owner occupation and is subject to our standard reservation fee and contract. The discount scheme is subject to individual lender terms and conditions. The discount is £1,000 off every £20,000 of purchase price, up to a maximum of £25,000 of the new home purchased from us, before the discount is applied. We recommend that all purchases seek independent professional legal and mortgage advice. The Key Worker scheme cannot be used in conjunction with any other offer or scheme. This offer is not available on Buy to Let properties. Flooring offer is for standard carpets and vinyl only and is subject to availability and stage of construction.

References to “we”, “us” or “our” are to the part of the Vistry Group (including Linden Homes, Bovis Homes, Countryside Homes or one of Vistry’s joint venture companies) from which you are intending to purchase a new home. References to "you” and “your” are to the prospective buyer or buyers of a new home from us.

All images, videos and virtual tours are used for illustrative purposes only and are representative only. They may not be the same as the actual home you purchase and the specification may differ. Images may be of a slightly different model of home and may include optional upgrades and extras which involve additional cost. Individual features such as windows, brick, carpets, paint and other material colours may vary and also the specification of fittings may vary. Any furnishings and furniture are not included in any sale. Please check with our sales consultants for details of the exact specifications available at the development(s) for each type of home and the associated prices.