Don't miss out, we’re offering a range of great incentives. Finding your new place could be more affordable than you think. Start your search!
2149 have viewed The Hardwick ✖
Kings Newton, Grantham NG31 8NP
what3words: thirsty.marching.gazes
2 bedroom semi-detached
Reserved
Kings Newton NG31 8NP
what3words: thirsty.marching.gazes
2 bedroom semi-detached
Reserved

Ground Floor
First Floor
| Living room | |
|---|---|
| 4.08m x 3.70m | 13'5" x 12'2" |
| Kitchen / dining area | |
|---|---|
| 4.08m x 3.15m | 13'5" x 10'4" |
| Net internal area | Parking |
|---|---|
|
708ft |
Yes |
| Garage | Carport |
| No | No |
ovn - oven
h - hob
ds - dishwasher space
ws - washing machine space
ffzs - fridge freezer space
cup'd - cupboard
b - boiler
< > - measuring points
Read the disclaimer
This floorplan has been produced for illustrative purposes only. Room sizes shown are between arrow points as indicated on plan. The dimensions have tolerances of + or -50mm and should not be used other than for general guidance. If specific dimensions are required, enquiries should be made to the sales consultant. Please refer to the sales consultant for specific plot details as the illustrations shown are computer generated impressions of how the property may look so are indicative only. External details or finishes may vary on individual plots and homes may be built in either detached or attached styles depending on the development layout. Exact specifications, window styles and whether a property is left or right handed may differ from plot to plot. For loft hatch locations please speak to our sales consultant for further information. The floorplans shown are not to scale. Measurements are based on the original drawings. Slight variations may occur during construction.
| Bedroom 1 | |
|---|---|
| 3.16m x 3.01m | 10'4" x 9'11" |
| Bedroom 2 | |
|---|---|
| 4.08m x 2.70m | 13'5" x 8'10" |
| Net internal area | Parking |
|---|---|
|
708ft |
Yes |
| Garage | Carport |
| No | No |
ovn - oven
h - hob
ds - dishwasher space
ws - washing machine space
ffzs - fridge freezer space
cup'd - cupboard
b - boiler
< > - measuring points
Read the disclaimer
This floorplan has been produced for illustrative purposes only. Room sizes shown are between arrow points as indicated on plan. The dimensions have tolerances of + or -50mm and should not be used other than for general guidance. If specific dimensions are required, enquiries should be made to the sales consultant. Please refer to the sales consultant for specific plot details as the illustrations shown are computer generated impressions of how the property may look so are indicative only. External details or finishes may vary on individual plots and homes may be built in either detached or attached styles depending on the development layout. Exact specifications, window styles and whether a property is left or right handed may differ from plot to plot. For loft hatch locations please speak to our sales consultant for further information. The floorplans shown are not to scale. Measurements are based on the original drawings. Slight variations may occur during construction.
Ground Floor
| Living room | |
|---|---|
| 4.08m x 3.70m | 13'5" x 12'2" |
| Kitchen / dining area | |
|---|---|
| 4.08m x 3.15m | 13'5" x 10'4" |
First Floor
| Bedroom 1 | |
|---|---|
| 3.16m x 3.01m | 10'4" x 9'11" |
| Bedroom 2 | |
|---|---|
| 4.08m x 2.70m | 13'5" x 8'10" |
| Net internal area | Parking |
|---|---|
| 708 ft2 | Yes |
| Garage | Carport |
| No | No |
| Tenure |
|---|
| Freehold |
ovn - oven
h - hob
ds - dishwasher space
ws - washing machine space
ffzs - fridge freezer space
cup'd - cupboard
b - boiler
< > - measuring points
Read the disclaimer
This floorplan has been produced for illustrative purposes only. Room sizes shown are between arrow points as indicated on plan. The dimensions have tolerances of + or -50mm and should not be used other than for general guidance. If specific dimensions are required, enquiries should be made to the sales consultant. Please refer to the sales consultant for specific plot details as the illustrations shown are computer generated impressions of how the property may look so are indicative only. External details or finishes may vary on individual plots and homes may be built in either detached or attached styles depending on the development layout. Exact specifications, window styles and whether a property is left or right handed may differ from plot to plot. For loft hatch locations please speak to our sales consultant for further information. The floorplans shown are not to scale. Measurements are based on the original drawings. Slight variations may occur during construction.
Home 73 - Discounted Open Market Scheme Only - Flooring Included plus kitchen appliances
This home is available only through Discounted Open Market Scheme - If you’re aiming to get on the property ladder or move up it, the Discount to Market Scheme can help you purchase a brand‑new home at 20% below local market value, with the exact discount set by the local authority.
Run in partnership with local authorities across England, the scheme is designed to make home ownership more accessible for buyers with a connection to the area. Contact our sales team at Kings Newton to find out if you are eligible.
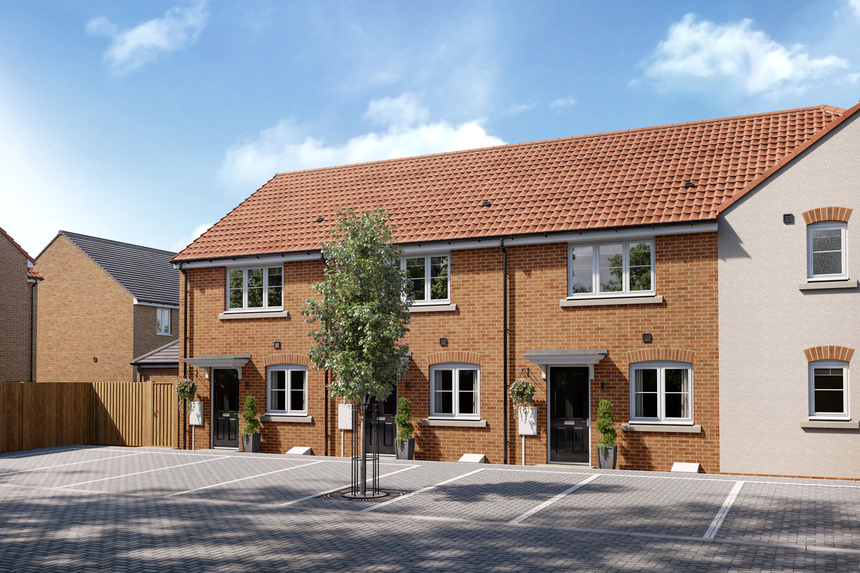

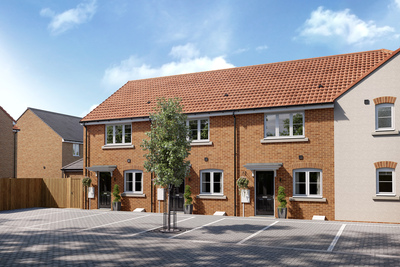
Stepping through the front door of the Hardwick, you immediately enter the heart of the home: a fantastic living room. The room benefits from the sense of spaciousness, while also having the advantages of being separate from the other downstairs rooms – a real plus for those with small children or pets. The ground floor also benefits from a downstairs wc.
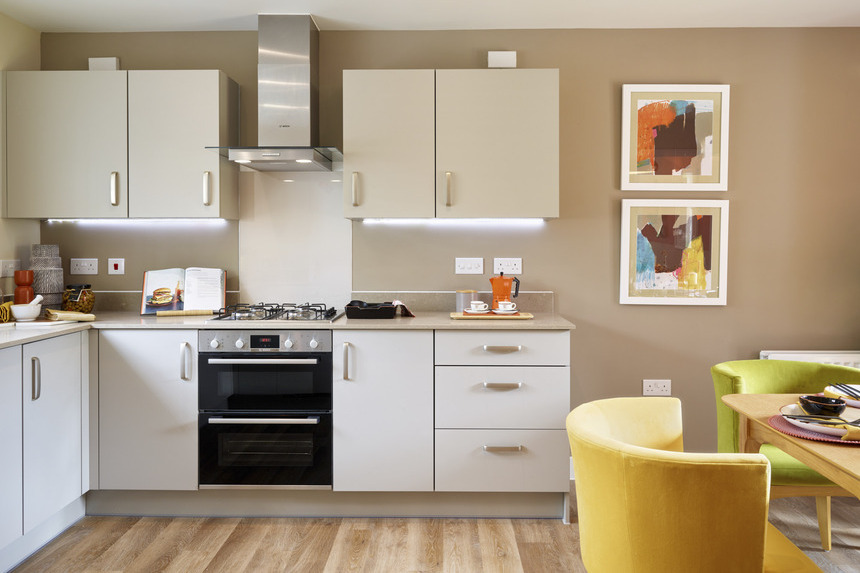
The kitchen/dining area is similarly large and open plan: a sociable room with a kitchen opening into a dining area. French doors leading outside allow you to enjoy the benefits of your garden from the comfort of your home.


A significant feature of this property is the inclusion of both a family bathroom and an ensuite to bedroom one, giving this two bedroom home considerable flexibility.
This home also comes with kitchen appliances, flooring and turf included. Contact our sales team to find out what is included.
----------------------------------------------------
Open Market Scheme Buyer Requirements - The purchase of this home is subject to strict eligibility criteria, including:
To find out if you are eligible, contact our sales team today!
Key Features
Important Information
Here you can see exactly where home 73 is positioned at Kings Newton
|
|
|
|
|
|
|
|
|
|
|
|
|
|
|
|
Find us using what3words: thirsty.marching.gazes
Mon 10am – 5pm
Tue Closed
Wed Closed
Thu 10am – 5pm
Fri 10am – 5pm
Sat 10am – 5pm
Sun 10am – 5pm
The First Homes scheme is a government initiative designed to provide local houses for first-time buyers, which could get you on the property ladder by offering new builds with a discount of at least 30% compared to market prices.
Discounted Open Market Scheme | 20% Discount & Upgrades
2 bedroom semi-detached
£172,000
6
Discounted Open Market Scheme | 20% Discount & Upgrades
2 bedroom semi-detached
£172,000
6
Kings Newton, Grantham NG31 8NP
what3words: thirsty.marching.gazes
2, 3 & 4 bed homes from £172,000
View Opening HoursAll images are used for illustrative purposes only and are representative only. They may not be the same as the actual home you purchase and the specification may differ. Images may be of a slightly different model of home and may include optional upgrades and extras which involve additional cost. Individual features such as windows, brick, carpets, paint and other material colours may vary and also the specification of fittings may vary. Any furnishings and furniture are not included in any sale. Please check with our sales consultants for details of the exact specifications available at the development(s) for each type of home and the associated prices.
The site plan shown on this page has been produced for home identification purposes only and is not to scale. The development layout, landscaping and tenure of all dwellings may be subject to change throughout the course of the development. Homes shown as “pre sold” and other properties sold on the general market may not be sold to individual owner occupiers and may instead be transferred to other purchasers, including private investors or affordable housing providers. As partner arrangements are agreed, the mix of tenures across a development can change significantly and rapidly. Finishes and materials may vary from those shown. Please check the details of your chosen plot and house type with the sales consultant. Development layout plan correct at time of production.
±Stamp Duty contribution paid up to the agreed amount on a selected plot can not exceed 5% of the property purchase price on our selected new build homes only and limited to reservations made by 31st August 2026 and legal completion must take place by 20th December 2026. Please contact one of our sales consultants s for details of which homes are covered and the amount of the contribution. Purchaser’s taking advantage of this offer must claim at the time of reserving a property from us and it must be recorded on the Reservation Form. An agreed contribution amount will be deducted from the completion statement, and can not be arranged as a cash back incentive. Subject to individual lender terms and conditions. Not in conjunction with any other offer or discount and conditional on paying full asking price unless otherwise stated. . The offer is conditional upon the purchase proceeding to legal completion.
**Personalised offer is available on selected homes only; for reservations taken until 30th September 2026, with legal completion on or before 20th December 2026. Financial incentive cannot exceed 5% of the property purchase price, and subject to lender’s approval. This offer is not to be used in conjunction with any other offer, discount, promotion or scheme and upgrades are dependent on build stage. To take advantage of this offer you must claim before reserving a property from us. Your home may be repossessed if you do not keep up repayments on a mortgage or any other debt secured on it. Our usual reservation and sales terms and conditions also apply. Offer may be withdrawn or extended at any time. Please speak to one of our sales consultants for more details.
*Source HBF Watt a Save report
*5% financial boost offer available on selected plots for reservations taken until 30th September 2026. Offer may be withdrawn or extended at any time. With legal completion on or before 20th December 2026. Cannot be exchanged for cash. Subject to lender’s approval. This offer is not to be used in conjunction with any other offer, discount, promotion or scheme and upgrades are dependant on build stage. Maximum cash incentive cannot exceed 5% of the property purchase price. To take advantage of this offer you must claim before reserving a property from us. Your home may be repossessed if you do not keep up repayments on a mortgage or any other debt secured on it. Subject to individual lender terms and conditions. Our usual reservation and sales terms and conditions also apply. Please speak to one of our sales consultants for more details. All images are used for illustrative purposes only and are representative only.
**Flooring, Furniture & Blinds Package Offer
Offers are only available on selected new build homes purchased from us and limited to reservations made on before 30th September 2026 and legal completion must take place by 20th December 2026. Flooring types and specifications available through the Linden Homes Enhance range may vary by home, room type and development. Flooring options are subject to availability and the stage of construction. Equivalent alternative products may be provided where stated options are no longer available.
For the Furniture & Blinds Package, Linden Homes will pay Kingsley Interiors on your behalf up to the agreed contribution of £9,500 + VAT. Where selected at reservation, your contact details will be shared with Kingsley Interiors so they can contact you directly regarding available choices, surveys, installation and delivery arrangements.
Images and photographs are for illustrative purposes only and may not reflect the final specification. The exact package contents will be confirmed within the relevant specification. Product availability may vary and, where necessary, Kingsley Interiors reserves the right to substitute items with alternatives of equivalent quality, value and specification.
Any costs above the agreed contribution, including enhanced furniture, blinds or additional window treatments, will be payable by the customer directly to Kingsley Interiors. Kingsley Interiors' terms, warranties and installation conditions apply. The offer is also subject to Linden Homes' Terms and Conditions.
The offer cannot be used in conjunction with any other offer. The offer is conditional upon the purchase proceeding to legal completion. We reserve the right to withdraw or amend the offer without prior notice. No cash alternative is available and the offer is non-transferable.
^Gifted deposit is available on selected homes only and is subject to status, lender criteria and availability. The 5% deposit referred to is provided by the developer and may enable access to mortgage products offering up to 95% loan to value, subject to approval. Not all applicants will qualify and eligibility will depend on individual circumstances. Independent financial advice will be provided by an authorised mortgage advisor. You are under no obligation to use any recommended advisor and may seek your own advice. Mortgage approval is subject to lender criteria, application and credit status. Offer may be withdrawn at any time without notice. Terms and conditions apply. Please speak to a sales advisor for full details, including plot availability and specific incentives. Cannot be used with any other offer or incentive.
First Homes is available on our selected new build homes only, subject to contract and eligibility criteria. If you are purchasing through the First Homes scheme please note that you are required to meet the eligibility criteria under the scheme and to be issued with Authority to Proceed by the local authority. Please note that the Authority to Proceed is valid for three months from issue within which period exchange of contracts must have taken place. If Authority to Proceed has not been issued before reservation, then this reservation is subject to you meeting the eligibility criteria, a First Homes Application Form being submitted promptly to the local authority and an Authority to Proceed being provided. In the event that either (i) you do not provide the information required to submit the First Homes Application Form within twenty (20) Business Days of the reservation date specified in your reservation agreement, or (ii) the Authority to Proceed is not issued by the local authority within twenty (20) Business Days of receipt of the fully completed First Homes Application Form or (iii) the local authority confirms that an Authority to Proceed will not be issued or shall be withdrawn prior to exchange of contracts, then the reservation agreement (and the reservation itself) will be expire on the date specified in the reservation agreement and the reservation fee shall be returned in full. To be eligible for First Homes you must meet the following criteria: 1: All purchasers must be a first-time buyer, even if more than one person is buying the new home from us. 2: You will need to meet any local connection criteria, or key worker restrictions set by the local authority. 3: Your household income must be no more than £80,000 in England, with the exception of London which is £90,000. 4: You will need at least a 5% deposit. 5: You will need to be able to obtain a mortgage for at least 50% of the new home to be purchased from us. We may also require evidence of your financial ability to proceed with the purchase of a new home from us. The maximum price of a new home covered by First Homes, after the discount has been applied, will be £250,000 (£420,000 in London). Local authorities can set lower price caps. The new home is sold at a discount of at least 30%. The discounts will apply to the new home forever, meaning that generations of new buyers and the local community will continue to benefit every time the property is subsequently sold. First Homes is only available on selected developments and selected plots. Please contact the sales consultants for further information regarding First Homes and the application process. First Homes is a government scheme and is subject to the government’s terms for the scheme. This offer is not to be used in conjunction with any other offer, discount, promotion or scheme. Your home may be repossessed if you do not keep up repayments on a mortgage or any other debt secured on it. Subject to individual lender terms and conditions. Our usual reservation and sales terms and conditions also apply. Please speak to one of our sales consultants for more details.
References to “we”, “us” or “our” are to the part of the Vistry Group (including Linden Homes, Bovis Homes, Countryside Homes or one of Vistry’s joint venture companies) from which you are intending to purchase a new home. References to "you” and “your” are to the prospective buyer or buyers of a new home from us.
All images, videos and virtual tours are used for illustrative purposes only and are representative only. They may not be the same as the actual home you purchase and the specification may differ. Images may be of a slightly different model of home and may include optional upgrades and extras which involve additional cost. Individual features such as windows, brick, carpets, paint and other material colours may vary and also the specification of fittings may vary. Any furnishings and furniture are not included in any sale. Please check with our sales consultants for details of the exact specifications available at the development(s) for each type of home and the associated prices.