Don't miss out, we’re offering a range of great incentives. Finding your new place could be more affordable than you think. Start your search!

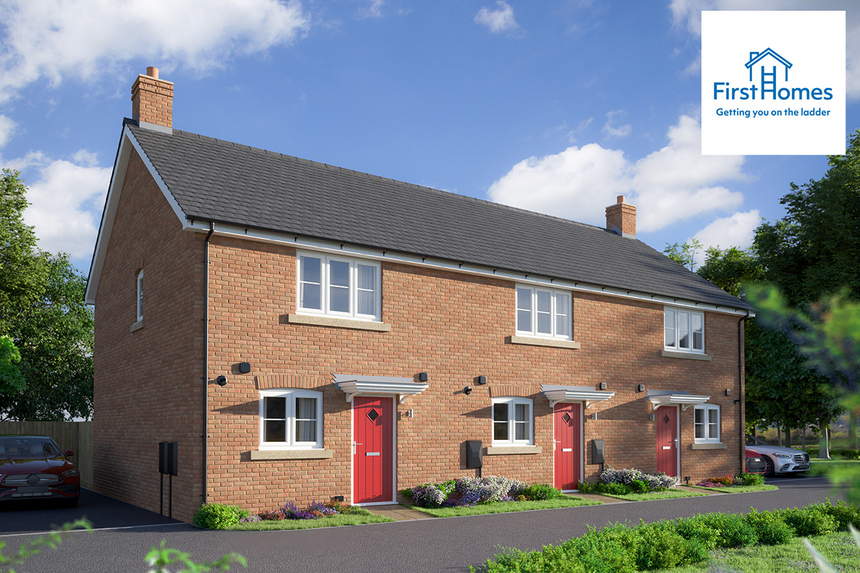
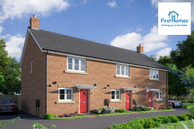
LH-VSWM-TMWV-THE SWEETPEA TERRACE CG-FIRST HOMES LH-VSWM-TMWV-THE SWEETPEA TERRACE CG-FIRST HOMES

Cooper Fields-Sweetpea-Kitchen-House Banner Cooper Fields-Sweetpea-Kitchen-House Banner

Cooper Fields-Sweetpea-LVR-House Banner Cooper Fields-Sweetpea-LVR-House Banner

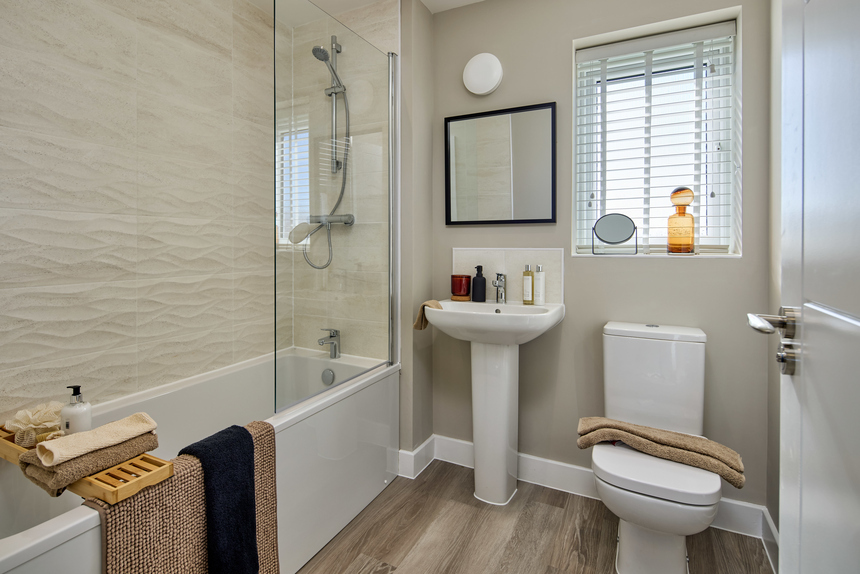
Typical Interior_2 Typical Interior_2

Typical Interior_1 Typical Interior_1

033-sf-the-grainger-showhome-linden-homes 033-sf-the-grainger-showhome-linden-homes

73 have viewed The Sweetpea

First Homes: The Scheme to help first-time buyers

Home 198 -
The Sweetpea

The Meadows at Woodland View, Coventry CV7 8HY

2 bedroom end terrace
£199,500

02477 181237

View Opening Hours

Go back to The Meadows at Woodland View

Home 198 - The Sweetpea

The Meadows at Woodland View CV7 8HY

2 bedroom end terrace
£199,500

02477 181237

View Opening Hours

Go back to The Meadows at Woodland View

Floor plans


The Sweetpea - Ground Floor

The Sweetpea - First Floor

Sweetpea Ground Floor
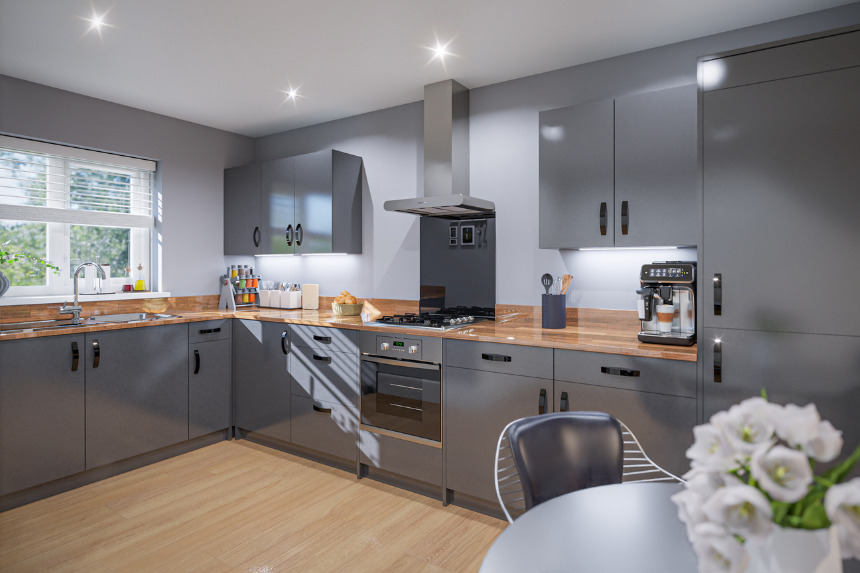
Kitchen / dining area
4.44 x 3.69 14' 7" x 12' 0"
Living room
4.67 x 2.88 15' 5" x 9' 5"
Net internal area Parking
763ft2 Yes
Garage Carport
No No

h - hob

ovn - oven

ffzs - fridge freezer space

ds - dishwasher space

ws - washing machine space

cup'd - cupboard

w - wardrobe

< > - measuring points 


Read the disclaimer

The floorplan has been produced for illustrative purposes only. Room sizes shown are between arrow points as indicated on plan. The dimensions have tolerances of + or -50mm and should not be used other than for general guidance. If specific dimensions are required, enquiries should be made to the sales consultant. The floor plans shown are not to scale. Measurements are based on the original drawings. Slight variations may occur during construction. The illustrations shown are computer generated impressions of how the property may look and are indicative only. External details or finishes may vary on individual plots and homes may be built in either detached or attached styles depending on the development layout. Exact specifications, window styles and whether a property is left or right-handed may differ from plot to plot. Please speak to our sales consultant for specific plot details.

Computer generated images, maps, photography, and imagery are intended for illustrative purposes. Features, designs, materials, and visual depictions must be treated as general guidance only. Please speak to a sales consultant for details of specific homes.

Sweetpea First Floor
Bedroom 1
4.67 x 2.90 15' 5" x 9' 6"
Bedroom 2
4.67 x 2.44 12' 1" x 8' 0"
Net internal area Parking
763ft2 Yes
Garage Carport
No No

h - hob

ovn - oven

ffzs - fridge freezer space

ds - dishwasher space

ws - washing machine space

cup'd - cupboard

w - wardrobe

< > - measuring points 


Read the disclaimer

The floorplan has been produced for illustrative purposes only. Room sizes shown are between arrow points as indicated on plan. The dimensions have tolerances of + or -50mm and should not be used other than for general guidance. If specific dimensions are required, enquiries should be made to the sales consultant. The floor plans shown are not to scale. Measurements are based on the original drawings. Slight variations may occur during construction. The illustrations shown are computer generated impressions of how the property may look and are indicative only. External details or finishes may vary on individual plots and homes may be built in either detached or attached styles depending on the development layout. Exact specifications, window styles and whether a property is left or right-handed may differ from plot to plot. Please speak to our sales consultant for specific plot details.

Computer generated images, maps, photography, and imagery are intended for illustrative purposes. Features, designs, materials, and visual depictions must be treated as general guidance only. Please speak to a sales consultant for details of specific homes.

Floor plans

Sweetpea Ground Floor
Sweetpea First Floor

The Sweetpea - Ground Floor

Kitchen / dining area
4.44 x 3.69 14' 7" x 12' 0"
Living room
4.67 x 2.88 15' 5" x 9' 5"

The Sweetpea - First Floor

Bedroom 1
4.67 x 2.90 15' 5" x 9' 6"
Bedroom 2
4.67 x 2.44 12' 1" x 8' 0"
Net internal area Parking
763 ft2 Yes
Garage Carport
No No
Tenure
Freehold

h - hob

ovn - oven

ffzs - fridge freezer space

ds - dishwasher space

ws - washing machine space

cup'd - cupboard

w - wardrobe

< > - measuring points 


Read the disclaimer

The floorplan has been produced for illustrative purposes only. Room sizes shown are between arrow points as indicated on plan. The dimensions have tolerances of + or -50mm and should not be used other than for general guidance. If specific dimensions are required, enquiries should be made to the sales consultant. The floor plans shown are not to scale. Measurements are based on the original drawings. Slight variations may occur during construction. The illustrations shown are computer generated impressions of how the property may look and are indicative only. External details or finishes may vary on individual plots and homes may be built in either detached or attached styles depending on the development layout. Exact specifications, window styles and whether a property is left or right-handed may differ from plot to plot. Please speak to our sales consultant for specific plot details.

Computer generated images, maps, photography, and imagery are intended for illustrative purposes. Features, designs, materials, and visual depictions must be treated as general guidance only. Please speak to a sales consultant for details of specific homes.

More about The Sweetpea

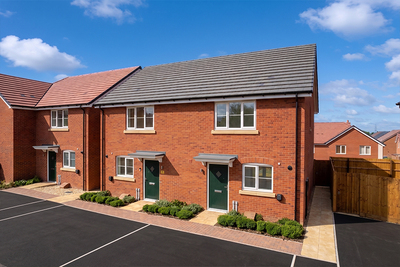
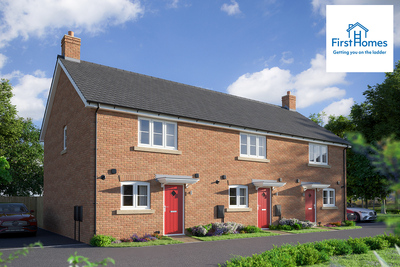
The Sweetpea is a beautifully designed two-bedroom home, perfect for first-time buyers, downsizers, or those looking for a stylish and manageable new home.

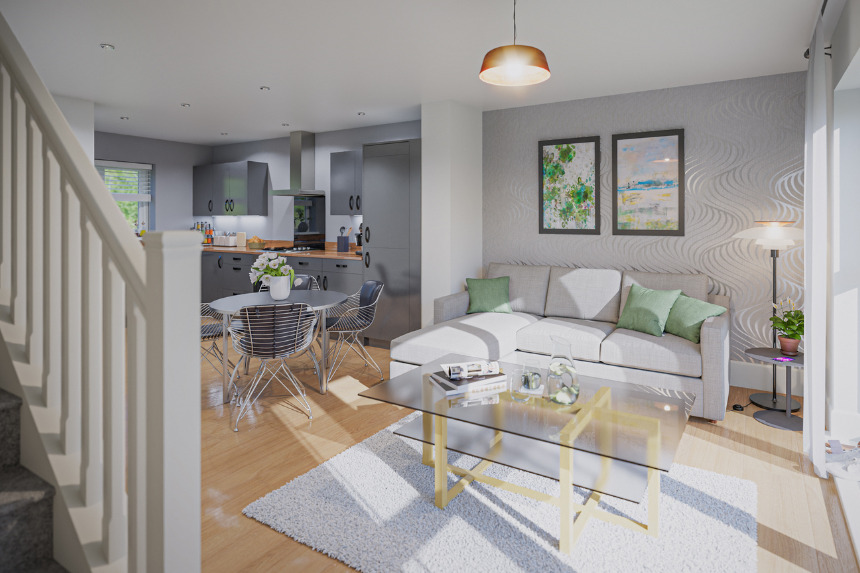
Enter through a welcoming hallway into the kitchen/dining area, designed with practicality in mind. To the rear, a bright and spacious living room opens out onto the garden through French doors—perfect for both everyday living and entertaining. A handy downstairs cloakroom and two storage cupboards complete the ground floor, providing added convenience.

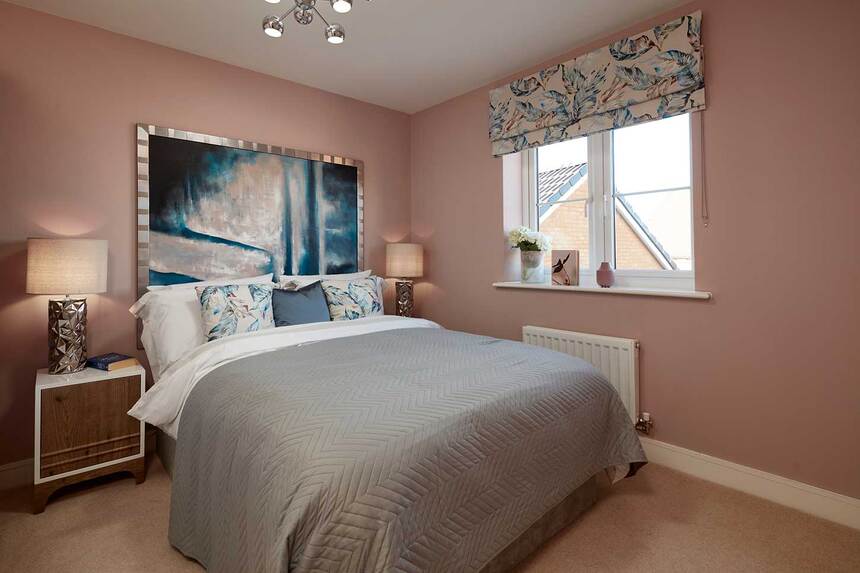
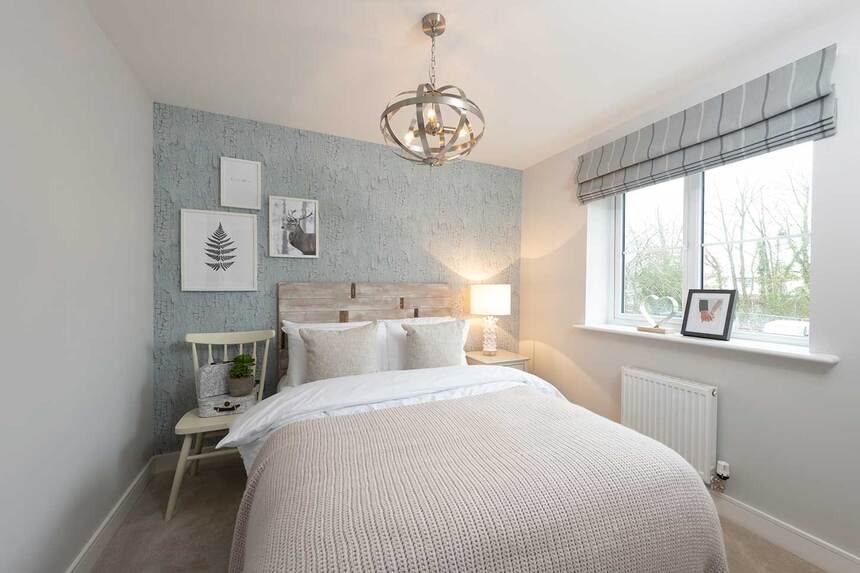
Upstairs, you’ll find two well-proportioned double bedrooms, offering comfortable and flexible living space. The centrally located bathroom serves both bedrooms.

Key Features

  • 10 year NHBC Buildmark warranty
  • Downstairs cloakroom
  • 2 year customer care warranty
  • Open plan kitchen, dining and sitting room
  • French doors leading from living room to garden
  • Useful understairs storage
  • Two double bedrooms

Important Information

  • Construction method
    Masonry Cavity Construction
  • Warranty provider
    NHBC
  • Est. estate charge
    £184 pa
  • Tenure
    Freehold
  • Indicative EPC
    B

Perfectly positioned

Discover your new neighbourhood

Click to Interact

Get directions to The Meadows at Woodland View

Opening hours

Mon 10am – 5pm

Tue Closed

Wed Closed

Thu 10am – 5pm

Fri 10am – 5pm

Sat 10am – 5pm

Sun 10am – 5pm

First Homes

The First Homes scheme is a government initiative designed to provide local houses for first-time buyers, which could get you on the property ladder by offering new builds with a discount of at least 30% compared to market prices.


You may also be interested in

First Homes: The Scheme To Help First-time Buyers

2 bedroom semi-detached

£203,000

First Homes: The Scheme To Help First-time Buyers

2 bedroom mid terrace

£196,000

First Homes: The Scheme To Help First-time Buyers

2 bedroom semi-detached

£203,000

First Homes: The Scheme To Help First-time Buyers

2 bedroom mid terrace

£196,000

Home 198 - The Sweetpea

The Meadows at Woodland View, Coventry CV7 8HY

2, 3 & 4 bed homes from £196,000

View Opening Hours

The site plan shown on this page has been produced for home identification purposes only and is not to scale.

The development layout, landscaping and tenure of all dwellings may be subject to change throughout the course of the development. Homes shown as “pre‑sold” and other properties sold on the general market may not be sold to individual owner‑occupiers and may instead be transferred to other purchasers, including private investors or affordable housing providers. As partner arrangements are agreed, the mix of tenures across a development can change significantly and rapidly.

Finishes and materials may vary from those shown. Please check the details of your chosen plot and house type with the sales consultant. Development layout plan correct at time of production.

This specification indicates, by means of a dot (•), the items that are included within the home. If there is no dot in a column, the item is not included. Any item not expressly listed or indicated within this specification is excluded from the standard build. For information on the Select, Enhance or Personalise upgrade options available depending on build stage, please speak with a Sales Consultant.

^Offer available on selected plots only for a limited time. Offer may be withdrawn or extended at any time and reservation must be taken on or before 29.03.26 (or such other date as may be communicated in writing). Legal Completion must be completed on or before 30.06.26. Cannot be exchanged for cash. Subject to lender’s approval. This offer is not to be used in conjunction with any other offer, discount, promotion or scheme. Maximum cash incentive cannot exceed 5% of the property purchase price. To take advantage of this offer you must claim before reserving a property from us. Your home may be repossessed if you do not keep up repayments on a mortgage or any other debt secured on it. Subject to individual lender terms and conditions. Our usual reservation and sales terms and conditions also apply. Upgrades and extras are dependant on build stage. Please speak to one of our sales consultants for more details.

~Solar Panels and EV Chargers to selected plots only. Please ask our Sales Consultant for more information

*Availability of options and upgrades is subject to the stage of construction. Choices may be limited or unavailable depending on build progress at the time of reservation. Please speak to a sales consultant for full details.

‡The image shown is for illustrative purposes only and does not represent the actual play park to be installed. Final designs, equipment, and layouts may vary and are subject to change. Please ask our Sales Consultant for more information.

◊ First Homes scheme is on selected plots only at The Meadows at Woodland View. Please ask our Sales Consultant for more information. 

The specification indicates, by means of a dot (•), the items that are included within the home. If there is no dot in a column, the item is not included. Any item not expressly listed or indicated within this specification is excluded from the standard build. For information on the Select, Enhance or Personalise upgrade options available depending on build stage, please speak with a Sales Consultant."

First Homes is available on our selected new build homes only, subject to contract and eligibility criteria. If you are purchasing through the First Homes scheme please note that you are required to meet the eligibility criteria under the scheme and to be issued with Authority to Proceed by the local authority. Please note that the Authority to Proceed is valid for three months from issue within which period exchange of contracts must have taken place. If Authority to Proceed has not been issued before reservation, then this reservation is subject to you meeting the eligibility criteria, a First Homes Application Form being submitted promptly to the local authority and an Authority to Proceed being provided. In the event that either (i) you do not provide the information required to submit the First Homes Application Form within twenty (20) Business Days of the reservation date specified in your reservation agreement, or (ii) the Authority to Proceed is not issued by the local authority within twenty (20) Business Days of receipt of the fully completed First Homes Application Form or (iii) the local authority confirms that an Authority to Proceed will not be issued or shall be withdrawn prior to exchange of contracts, then the reservation agreement (and the reservation itself) will be expire on the date specified in the reservation agreement and the reservation fee shall be returned in full. To be eligible for First Homes you must meet the following criteria: 1: All purchasers must be a first-time buyer, even if more than one person is buying the new home from us. 2: You will need to meet any local connection criteria, or key worker restrictions set by the local authority. 3: Your household income must be no more than £80,000 in England, with the exception of London which is £90,000. 4: You will need at least a 5% deposit. 5: You will need to be able to obtain a mortgage for at least 50% of the new home to be purchased from us. We may also require evidence of your financial ability to proceed with the purchase of a new home from us. The maximum price of a new home covered by First Homes, after the discount has been applied, will be £250,000 (£420,000 in London). Local authorities can set lower price caps. The new home is sold at a discount of at least 30%. The discounts will apply to the new home forever, meaning that generations of new buyers and the local community will continue to benefit every time the property is subsequently sold. First Homes is only available on selected developments and selected plots. Please contact the sales consultants for further information regarding First Homes and the application process. First Homes is a government scheme and is subject to the government’s terms for the scheme. This offer is not to be used in conjunction with any other offer, discount, promotion or scheme. Your home may be repossessed if you do not keep up repayments on a mortgage or any other debt secured on it. Subject to individual lender terms and conditions. Our usual reservation and sales terms and conditions also apply. Please speak to one of our sales consultants for more details.

References to “we”, “us” or “our” are to the part of the Vistry Group (including Linden Homes, Bovis Homes, Countryside Homes or one of Vistry’s joint venture companies) from which you are intending to purchase a new home. References to "you” and “your” are to the prospective buyer or buyers of a new home from us.

All images, videos and virtual tours are used for illustrative purposes only and are representative only. They may not be the same as the actual home you purchase and the specification may differ. Images may be of a slightly different model of home and may include optional upgrades and extras which involve additional cost. Individual features such as windows, brick, carpets, paint and other material colours may vary and also the specification of fittings may vary. Any furnishings and furniture are not included in any sale. Please check with our sales consultants for details of the exact specifications available at the development(s) for each type of home and the associated prices.