Don't miss out, we’re offering a range of great incentives. Finding your new place could be more affordable than you think. Start your search!
10611 have viewed The Mountford ✖
Whiteley Meadows, Whiteley SO30 2EE
what3words: ///vast.wheat.organic
3 bedroom detached
£380,000
Whiteley Meadows SO30 2EE
what3words: ///vast.wheat.organic
3 bedroom detached
£380,000

Ground Floor
First Floor
| Kitchen/dining area | |
|---|---|
| 5.59 x 2.67 | 18' 4" x 8' 8" |
| Living room | |
|---|---|
| 5.59 x 3.14 | 18' 4" x 10' 3 |
| Net internal area | Parking |
|---|---|
|
955ft |
Yes |
| Garage | Carport |
| No | No |
| h | hob |
| ovn | oven |
| ffzs | fridge freezer space |
| ds | dishwasher space |
| ws | washing machine space |
| cup'd | cupboard |
Read the disclaimer
The floorplan has been produced for illustrative purposes only. Room sizes shown are between arrow points as indicated on plan. The dimensions have tolerances of + or -50mm and should not be used other than for general guidance. If specific dimensions are required, enquiries should be made to the sales consultant. The floor plans shown are not to scale. Measurements are based on the original drawings. Slight variations may occur during construction. The illustrations shown are computer generated impressions of how the property may look and are indicative only. External details or finishes may vary on individual plots and homes may be built in either detached or attached styles depending on the development layout. Exact specifications, window styles and whether a property is left or right-handed may differ from plot to plot. Please speak to our sales consultant for specific plot details.
| Bedroom 1 | |
|---|---|
| 3.35 x 3.17 | 11' 0" x 10' 4" |
| Bedroom 2 | |
|---|---|
| 3.14 x 2.74 | 10' 3" x 9' 0" |
| Bedroom 3 | |
|---|---|
| 2.76 x 2.76 | 9' 1" x 9' 1" |
| Net internal area | Parking |
|---|---|
|
955ft |
Yes |
| Garage | Carport |
| No | No |
| h | hob |
| ovn | oven |
| ffzs | fridge freezer space |
| ds | dishwasher space |
| ws | washing machine space |
| cup'd | cupboard |
Read the disclaimer
The floorplan has been produced for illustrative purposes only. Room sizes shown are between arrow points as indicated on plan. The dimensions have tolerances of + or -50mm and should not be used other than for general guidance. If specific dimensions are required, enquiries should be made to the sales consultant. The floor plans shown are not to scale. Measurements are based on the original drawings. Slight variations may occur during construction. The illustrations shown are computer generated impressions of how the property may look and are indicative only. External details or finishes may vary on individual plots and homes may be built in either detached or attached styles depending on the development layout. Exact specifications, window styles and whether a property is left or right-handed may differ from plot to plot. Please speak to our sales consultant for specific plot details.
Ground Floor
| Kitchen/dining area | |
|---|---|
| 5.59 x 2.67 | 18' 4" x 8' 8" |
| Living room | |
|---|---|
| 5.59 x 3.14 | 18' 4" x 10' 3 |
First Floor
| Bedroom 1 | |
|---|---|
| 3.35 x 3.17 | 11' 0" x 10' 4" |
| Bedroom 2 | |
|---|---|
| 3.14 x 2.74 | 10' 3" x 9' 0" |
| Bedroom 3 | |
|---|---|
| 2.76 x 2.76 | 9' 1" x 9' 1" |
| Net internal area | Parking |
|---|---|
| 955 ft2 | Yes |
| Garage | Carport |
| No | No |
| Tenure |
|---|
| Freehold |
| h | hob |
| ovn | oven |
| ffzs | fridge freezer space |
| ds | dishwasher space |
| ws | washing machine space |
| cup'd | cupboard |
Read the disclaimer
The floorplan has been produced for illustrative purposes only. Room sizes shown are between arrow points as indicated on plan. The dimensions have tolerances of + or -50mm and should not be used other than for general guidance. If specific dimensions are required, enquiries should be made to the sales consultant. The floor plans shown are not to scale. Measurements are based on the original drawings. Slight variations may occur during construction. The illustrations shown are computer generated impressions of how the property may look and are indicative only. External details or finishes may vary on individual plots and homes may be built in either detached or attached styles depending on the development layout. Exact specifications, window styles and whether a property is left or right-handed may differ from plot to plot. Please speak to our sales consultant for specific plot details.
This home comes complete with integrated appliances, bathroom upgrades, lighting package, flooring throughout, turf to the rear garden and more included worth over £7,000!



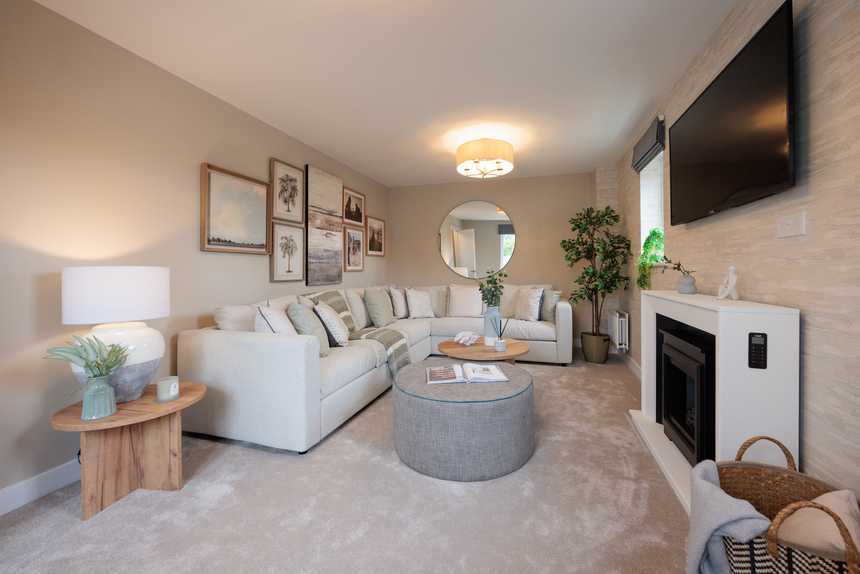
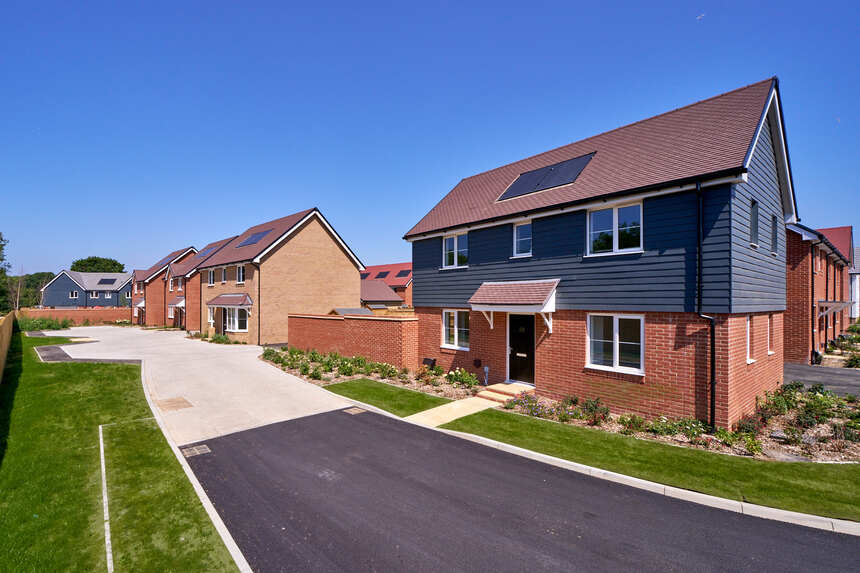
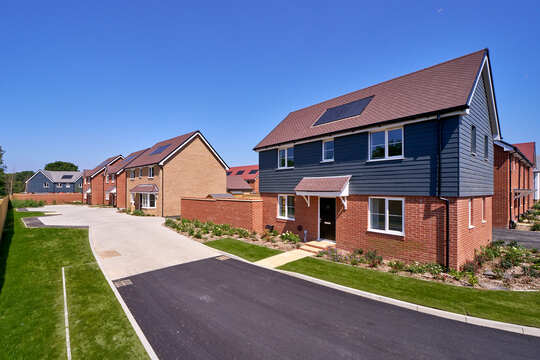
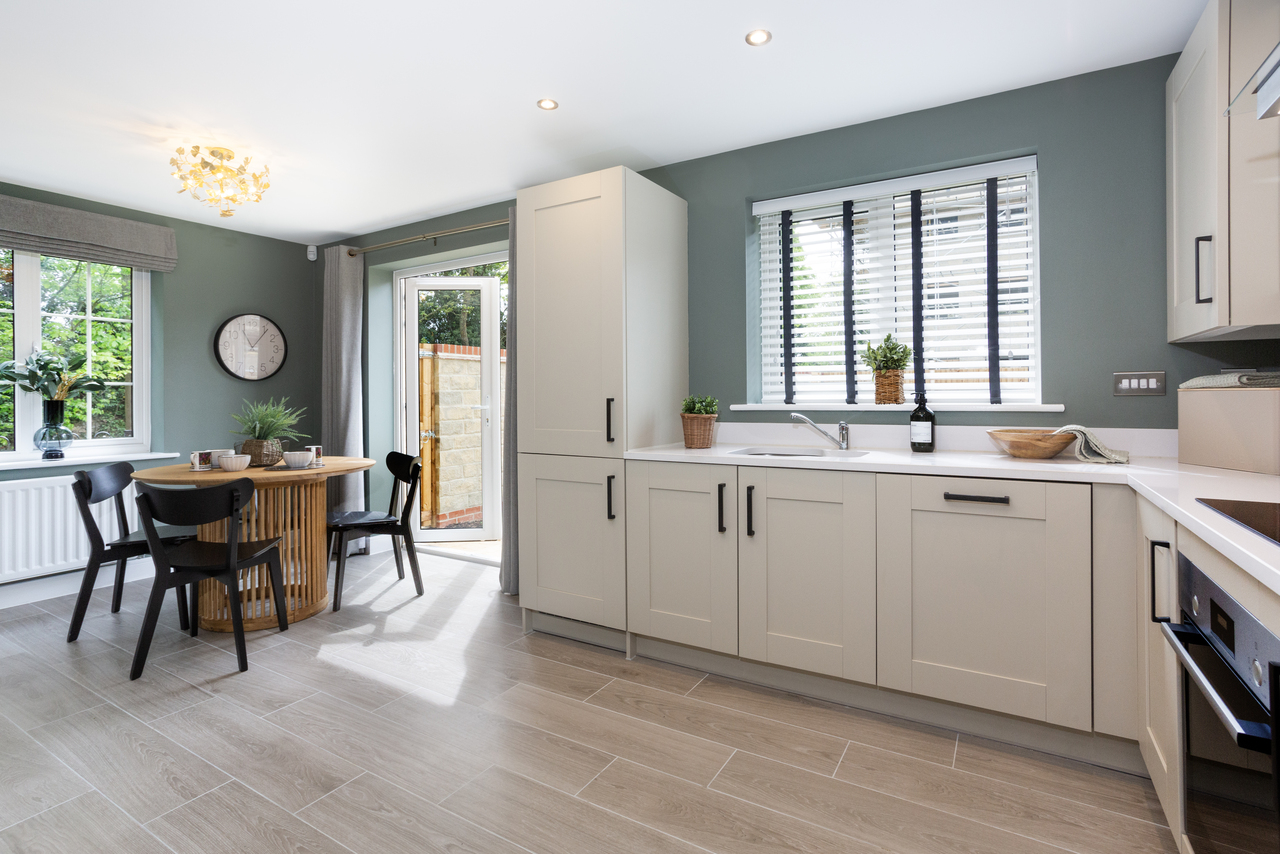
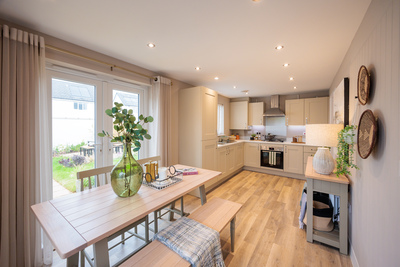
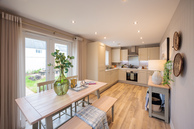
A double-fronted home, the Mountford offers balanced design in its exteriors and balanced living spaces in its interiors. The ground floor features two substantial living spaces, each of which run the full length of the home. There’s a sizeable, dual aspect living room which is bright and airy and a kitchen/dining room which offers all the benefits of open plan, along with a cloakroom and utility room.



On the first floor are three well-proportioned bedrooms. An en suite for bedroom one provides some privacy, and along with a family bathroom, ensures that no-one is short of bathroom space in the morning.
With its well thought-out and sociable spaces, the Mountford is the ideal home for 21st century living.
Key Features
Important Information
Here you can see exactly where home 898 is positioned at Whiteley Meadows
|
|
|
|
|
|
|
|
|
|
|
|
|
|
|
|
Find us using what3words: ///vast.wheat.organic
Mon 10am – 5pm
Tue 10am – 5pm
Wed 10am – 5pm
Thu 10am – 5pm
Fri Closed
Sat Closed
Sun Closed
ENJOY A 5% DEPOSIT CONTRIBUTION* - SAVING £20,000
3 bedroom detached
£400,000
13
ENJOY A 5% DEPOSIT CONTRIBUTION* - SAVING £20,000
3 bedroom detached
£400,000
13
Whiteley Meadows, Whiteley SO30 2EE
what3words: ///vast.wheat.organic
3, 4 & 5 bed homes from £380,000
View Opening HoursThe site plan shown on this page has been produced for home identification purposes only and is not to scale.
The development layout, landscaping and tenure of all dwellings may be subject to change throughout the course of the development. Homes shown as “pre sold” and other properties sold on the general market may not be sold to individual owner occupiers and may instead be transferred to other purchasers, including private investors or affordable housing providers. As partner arrangements are agreed, the mix of tenures across a development can change significantly and rapidly.
Finishes and materials may vary from those shown. Please check the details of your chosen plot and house type with the sales consultant. Development layout plan correct at time of production.
Completion dates may change at any given time. Please speak to sales consultant for full plot details. 5-star home rating based on the independent annual home owner survey conducted by the Home Builders Federation.
5% contribution offer available on selected plots only. Contribution value will be deducted from the sale price on completion. Available on reservations made by 30.09.26.
*Source HBF 2025 Watt Save report
*Contribution offer available on selected plots only. Deposit contribution value will be deducted from the sale price on completion.
*^Stamp duty paid offer is available on selected homes only. Not to be used in conjunction with any other offer and based on full asking price.
This specification indicates, by means of a dot (•), the items that are included within the home. If there is no dot in a column, the item is not included. Any item not expressly listed or indicated within this specification is excluded from the standard build. For information on the Select, Enhance or Personalise upgrade options available depending on build stage, please speak with a Sales Consultant.
References to “we”, “us” or “our” are to the part of the Vistry Group (including Linden Homes, Bovis Homes, Countryside Homes or one of Vistry’s joint venture companies) from which you are intending to purchase a new home. References to "you” and “your” are to the prospective buyer or buyers of a new home from us.
All images, videos and virtual tours are used for illustrative purposes only and are representative only. They may not be the same as the actual home you purchase and the specification may differ. Images may be of a slightly different model of home and may include optional upgrades and extras which involve additional cost. Individual features such as windows, brick, carpets, paint and other material colours may vary and also the specification of fittings may vary. Any furnishings and furniture are not included in any sale. Please check with our sales consultants for details of the exact specifications available at the development(s) for each type of home and the associated prices.